
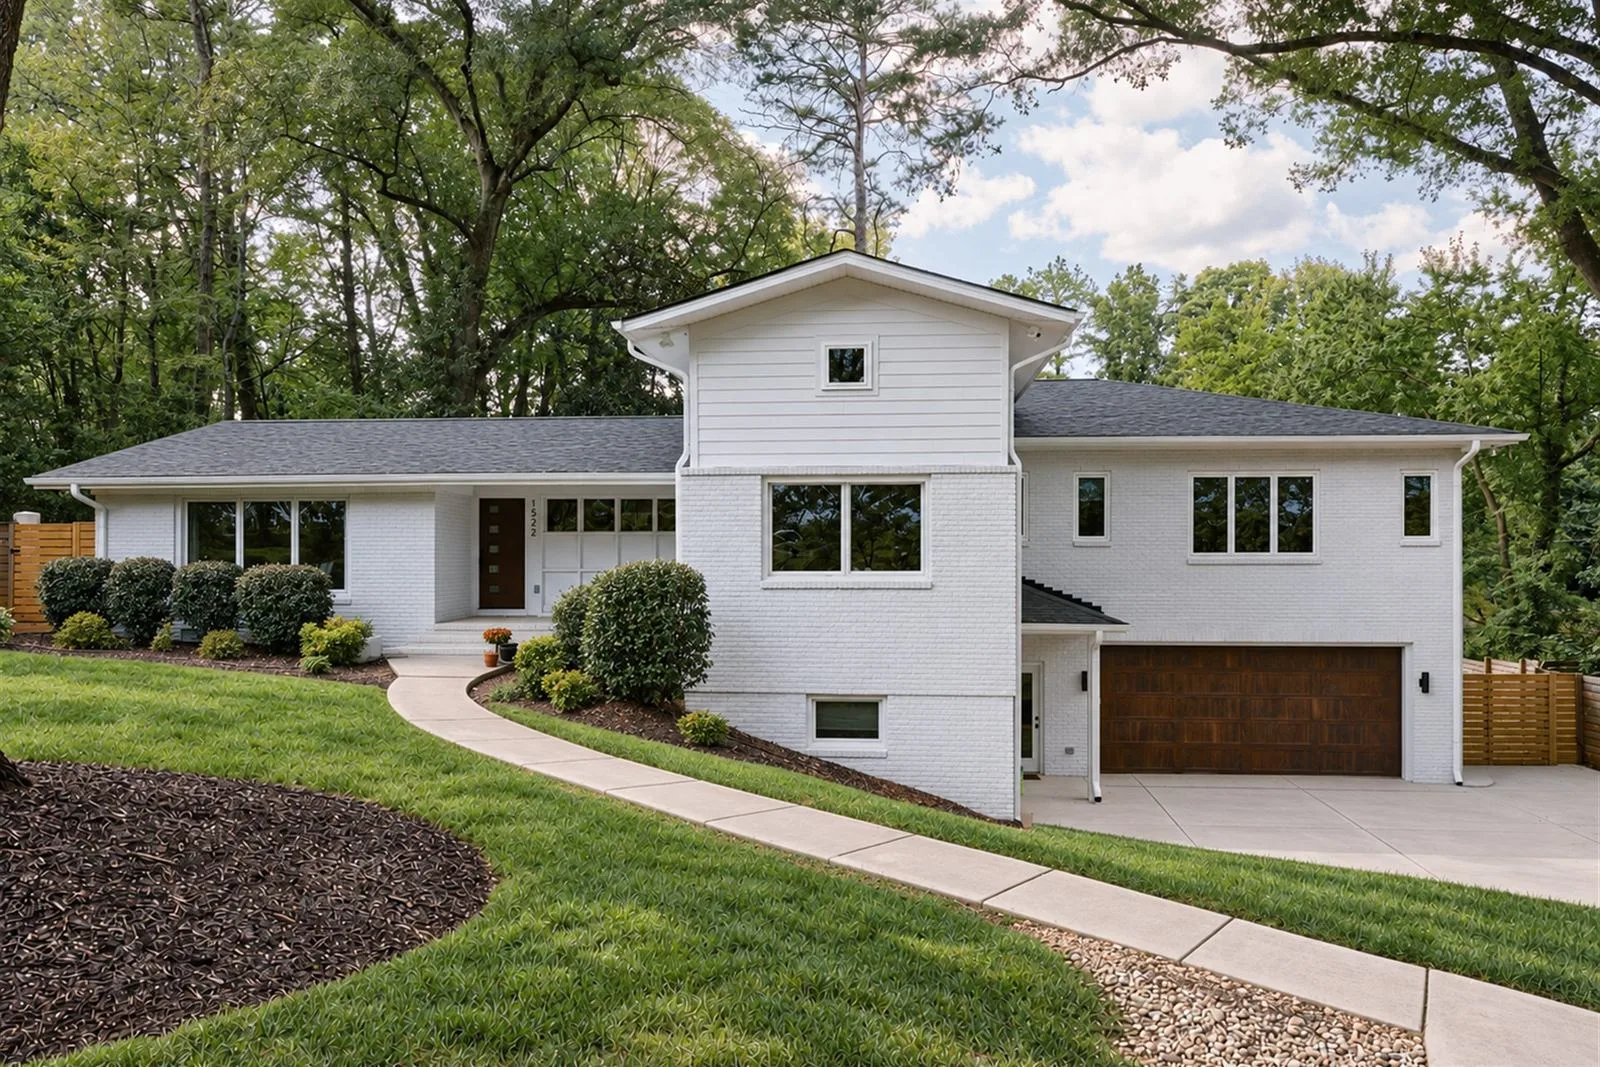
The Short Answer
An addition is priced by what it asks of the house you already have. Building out usually costs less than building up.
- A second story means strengthening the existing foundation, opening ceilings and walls for new structure and steel, and pulling back and rerunning electrical. A ground-level addition avoids most of that.
- Heating and cooling, electrical service, matching the exterior and the rules on your lot move the number most after that.
- Real ranges for Charlotte and Lake Norman additions are in our Investment Guide.
Two additions of the same size can land far apart in cost. One is a primary suite off the back of a ranch, on new footings, with a roofline that ties in cleanly. The other puts the same suite on top of the house, and every wall, footing and wire underneath it has to be checked, strengthened or moved first.
That is why we do not quote additions by the square foot. Here is what actually drives the number on the additions we build across Charlotte and Lake Norman, and what to settle early so the price holds.
Building out or building up
The single biggest decision in an addition is where it goes. Building out, at ground level, means new footings and a new foundation for the new space, and a careful tie-in where it meets the house. Building up means the house you have becomes the foundation for the one you are adding, and that changes everything underneath.
- The existing footings and foundation were sized for the house as it was built. A second story puts new load on them, and they often have to be strengthened before anything goes up.
- The ceilings and walls below get opened so new structure can carry the floor above, often including steel beams where the new load lands.
- Electrical gets pulled back and rerun through every area that is opened up.
- The roof comes off. Until the new level is dried in, the house below is exposed, which is one reason most families move out for a second story.
The rules say the same thing. In Mecklenburg County, a second or third story needs a North Carolina licensed engineer to inspect the existing foundation for its ability to carry the added load. The state's residential code sizes footings by the number of stories they carry, and the state's existing building code does not let an addition leave the original house short of strength.


Building up, in practice
The roof came off, and a full second story went up.
On this Davidson garage, the new guest suite sits where the old roof was. That meant new structure for the floor above, a mechanical system engineered around an attic too small for a conventional air handler, a new sewer line with an ejector pump, and a dedicated electrical circuit from the main panel.
Use the stops to compare. See the Davidson project.
Building out is typically less expensive than building up. Going up, we're beefing up the footings and tearing into the walls and ceilings below.
 Max Messenger, Owner
What actually drives the number
After the up-or-out decision, these are the things that move an addition budget the most, and the decision that keeps each one from becoming a surprise.
- 01
The foundation and the site
New footings, the grade of the lot, access for equipment and how the new floor meets the old one all shape the groundwork.
Decide earlyHave your builder walk the lot before the design is set.
- 02
The tie-in
Where the new roofline, walls and floors meet the house is where the craft and the cost concentrate.
Decide earlyWhether the floors line up or step, and how the roofs meet.
- 03
Matching the exterior
Brick, siding, trim and windows have to read as one house. Older brick is hard to match exactly, so the options are the closest match available, a stain that blends new brick into old, or painting all of it.
Decide earlyMatch, stain or paint, before the drawings are final.
- 04
Heating and cooling
Your existing system was sized for the house you have. New square footage usually needs its own zone or a larger system.
Decide earlyWhether the existing equipment can carry the new space.
- 05
Electrical service
New rooms, a new kitchen, car chargers and heaters add load. A panel upgrade, or a new service from Duke Energy, may follow.
Decide earlyList every future load now.
- 06
What goes inside
A bedroom is one thing. A primary bath, a kitchenette or a laundry brings plumbing, venting and finishes with it.
Decide earlyExactly which rooms the addition holds.
- 07
The rules on your lot
Setbacks, accessory dwelling limits, large trees, lake buffers and septic capacity can all shape what fits and where.
Decide earlyLearn the rules before you design around them.


The rules that shape an addition here
Before anyone draws, it pays to know what your lot allows. These are the rules we run into most on additions in Charlotte and around the lake.
- Zoning, then plan reviewYour town reviews zoning first. In Mecklenburg County, plans are then reviewed for any addition of 100 square feet or more of footprint and for any added story, with a goal of about seven days per review. Mooresville runs its own permits and inspections.
- Setbacks and lot coverageIn Charlotte's N1 neighborhoods the side setback is 5 feet, the rear setback runs from 20 to 40 feet depending on the district, and buildings can cover at most 40 percent of a lot of 10,000 square feet or more, 50 percent of a smaller one (UDO Article 4). An older house that already sits closer to the line has its own rules, covered in renovate or tear down.
- Accessory dwellings in CharlotteOne per lot. Since March 2026, a detached unit can be up to 600 heated square feet or 70 percent of the main house's floor area, whichever is greater, and never more than 1,000 heated square feet (UDO 15.6).
- Large treesIn Charlotte, removing a heritage tree, a native tree 30 inches across or larger, takes a permit and mitigation, even to make room for a garage or guest suite.
- Lake buffersOn Lake Norman, the state buffer runs 50 feet from full pond, with no new impervious surface inside it, and the towns add their own buffer rules.
- SepticIn Iredell County, an addition needs an Environmental Health approval before the building permit, and adding bedrooms on septic usually means an expansion permit with a soil evaluation, because systems are sized by the bedroom.
- Historic districtsIn a Charlotte local historic district, exterior changes need a Certificate of Appropriateness first, and large additions go to the full Commission.
- Inspections, in orderFootings, foundation, rough-ins, framing, insulation and final, and each one has to pass before the next stage can be covered up.
The Lansdowne addition is a good example of how this plays out. Large, protected trees stood close to the new foundation, so the footings went in under an urban forestry permit, with extra concrete where the engineer found roots at the back of the footing.
Do you have to move out?
For a second story, almost always. The roof is open, the structure below is being reworked and the house is not safe to live in for much of the job. Even This Old House tells homeowners to plan for temporary housing during a second-story addition. For a ground-level addition it depends on how much of the existing house the work touches. When the new space mostly stands on its own, families can often stay, with the work area sealed off behind zippered dust walls.
At a Glance
Out
Usually less than building up
1 to 2 Months
Pre-construction, design finished
Fixed
Price locked before construction
12-Month
Check-in after completion
How we get to a number that holds
An addition's price is only as good as the scope behind it. We start with a discovery call and a room-by-room deep dive into what you want the new space to do. If the project is a fit, the Red Light Review gives you a preliminary range and the assumptions behind it. In pre-construction, the drawings, engineering and selections get finished and the specialty trades price your actual project. At the Green Light Review we walk you through the final pricing and the options, and the fixed price is locked in the contract before construction starts. On an expedited timeline, with the design already finished, pre-construction takes about one to two months.
More on what moves a renovation budget is in what a whole-home renovation costs in Charlotte, and you can see finished additions on our additions page.
Questions we hear about home additions
Is it cheaper to build up or build out?
Usually out. A second story means strengthening the existing foundation, opening the walls and ceilings below for new structure and rerunning electrical, on top of building the new space. A ground-level addition avoids most of that, if the lot has room.
Do I need an architect for an addition?
Most additions need drawings and structural engineering for the permit. We match you with the right architect or designer and the engineer for your project, and coordinate them through pre-construction.
Can I add a guest suite or ADU in Charlotte?
Often, yes. Charlotte allows one accessory dwelling per lot with a single-family home. Since March 2026, a detached unit can be up to 600 heated square feet or 70 percent of the main house's floor area, whichever is greater, and never more than 1,000 heated square feet, and setback and tree rules still apply.
Will an addition pay for itself when I sell?
Usually not entirely, and it is worth knowing going in. In the 2025 Cost vs. Value report for Charlotte, a midrange primary suite addition recouped about a third of its cost at resale, and an upscale one about a fifth. The best additions are built for how you want to live in the house, not for the next buyer.
Will the addition match my house?
It should look like it was always there. That means matching the brick or siding, the trim and the window style, and getting the rooflines right. When old brick cannot be matched, painting the whole house is often the cleanest answer.
If you are weighing an addition, start with how we approach them and the projects we have finished. When you are ready for a number specific to your house, the discovery call below is ten to fifteen minutes.

