
What We Build
Home Additions and Overbuilds in Charlotte and Lake Norman
Revival Construction builds large additions, second-story overbuilds, and garage conversions for homeowners in Charlotte and Lake Norman who love their lot and their neighborhood but have run out of space. If your house has good bones and the layout just can't stretch any further, an addition is usually the smarter move than starting over.
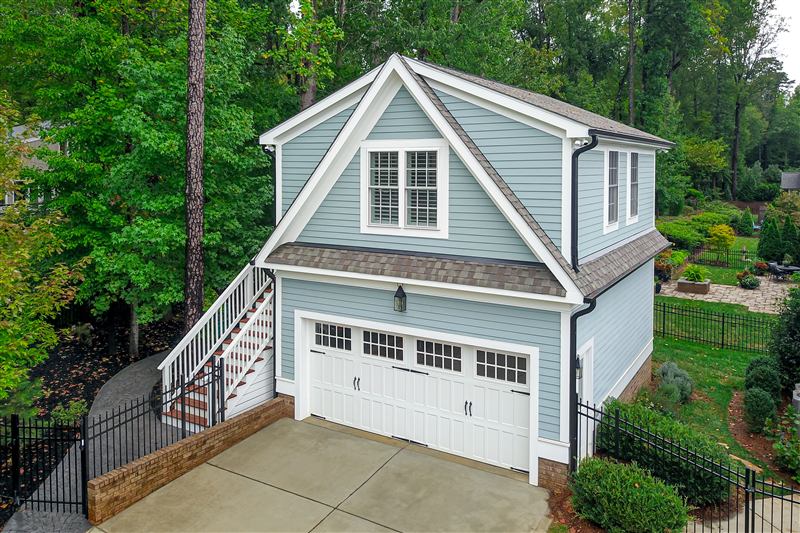
We build up as often as we build out. On tight, established lots in neighborhoods like SouthPark and Myers Park, an overbuild above an existing garage can add a full suite of rooms without touching the yard or the setbacks.
What's Included
Built to tie in, not bolt on.
- Feasibility review with your architect (zoning, setbacks, structural capacity) before we price anything.
- Framing, roofing, and structural work to tie the addition into the existing house.
- Full interior build-out: bedrooms, bathrooms, kitchens, guest suites, whatever the addition calls for.
- Coordination with your architect and designer through the same Pre-Construction Retainer as our renovations.
- A fixed-price contract before construction starts.
Who It's For
Real square footage, on the lot you already love.
Homeowners who need real square footage: a second story, a guest suite, a garage conversion, an in-law addition. This is not a deck or a small bump-out. Our additions are built to the same standard and scope as our whole-home renovations, and even the smaller ones assume a serious amount of work.
Additions carry real engineering and structural risk, so a detailed number is not something we guess at from a sketch. The Red Light Review comes first. Paid Pre-Construction follows only if the early investment and direction still make sense.
How Pricing Works
It depends on what's underneath it.
Addition pricing depends heavily on what's underneath it: whether we're building over an existing structure, tying into the foundation, or adding all-new footprint.
Our Davidson guest house addition, for example, added roughly 500 square feet of fully conditioned living space above an existing garage, including a full kitchen, bath, and bedroom. That gives homeowners a real sense of what "small" looks like in our world.
Real 2026 ranges for this kind of project, and what moves a number up or down, are in the free Investment Guide.
Local Proof
Additions that read as always there.
Common Questions
Questions about additions.
What is your typical project size?
Every project is priced in pre-construction, with a fixed number before construction starts. Custom homes and complex whole-home renovations sit at the larger end of what we build.Do you help with design or selections during pre-construction?
Yes. We guide clients through the entire design and planning process. We assemble the right architects and interior designers for your project and coordinate every selection against your budget and schedule before construction starts.
How long does an addition take?
Additions typically run 5 to 8 months once construction begins, similar to our large-scale renovations. Scope and structural complexity affect the timeline.
Can you work with my architect?
Yes. We collaborate with architects and interior designers we know and trust, and we're just as happy working with a professional you already trust. Clear roles and shared goals make for the best outcome.
More answers, including financing and warranty, are on our full FAQ.
Free Guide
Get the 2026 Investment Guide.
Twenty-three pages of real numbers for Charlotte and Lake Norman: kitchens, baths, additions, carriage houses, and outdoor living, plus what moves a price and how the fixed-price promise works.



The Same Seven Steps
Additions follow the same process as everything we build.
From the Discovery Call to Home Sweet Home, with the Red Light and Green Light reviews in between. See the full process, or start at step one now.