
Guest Suite Addition · Davidson
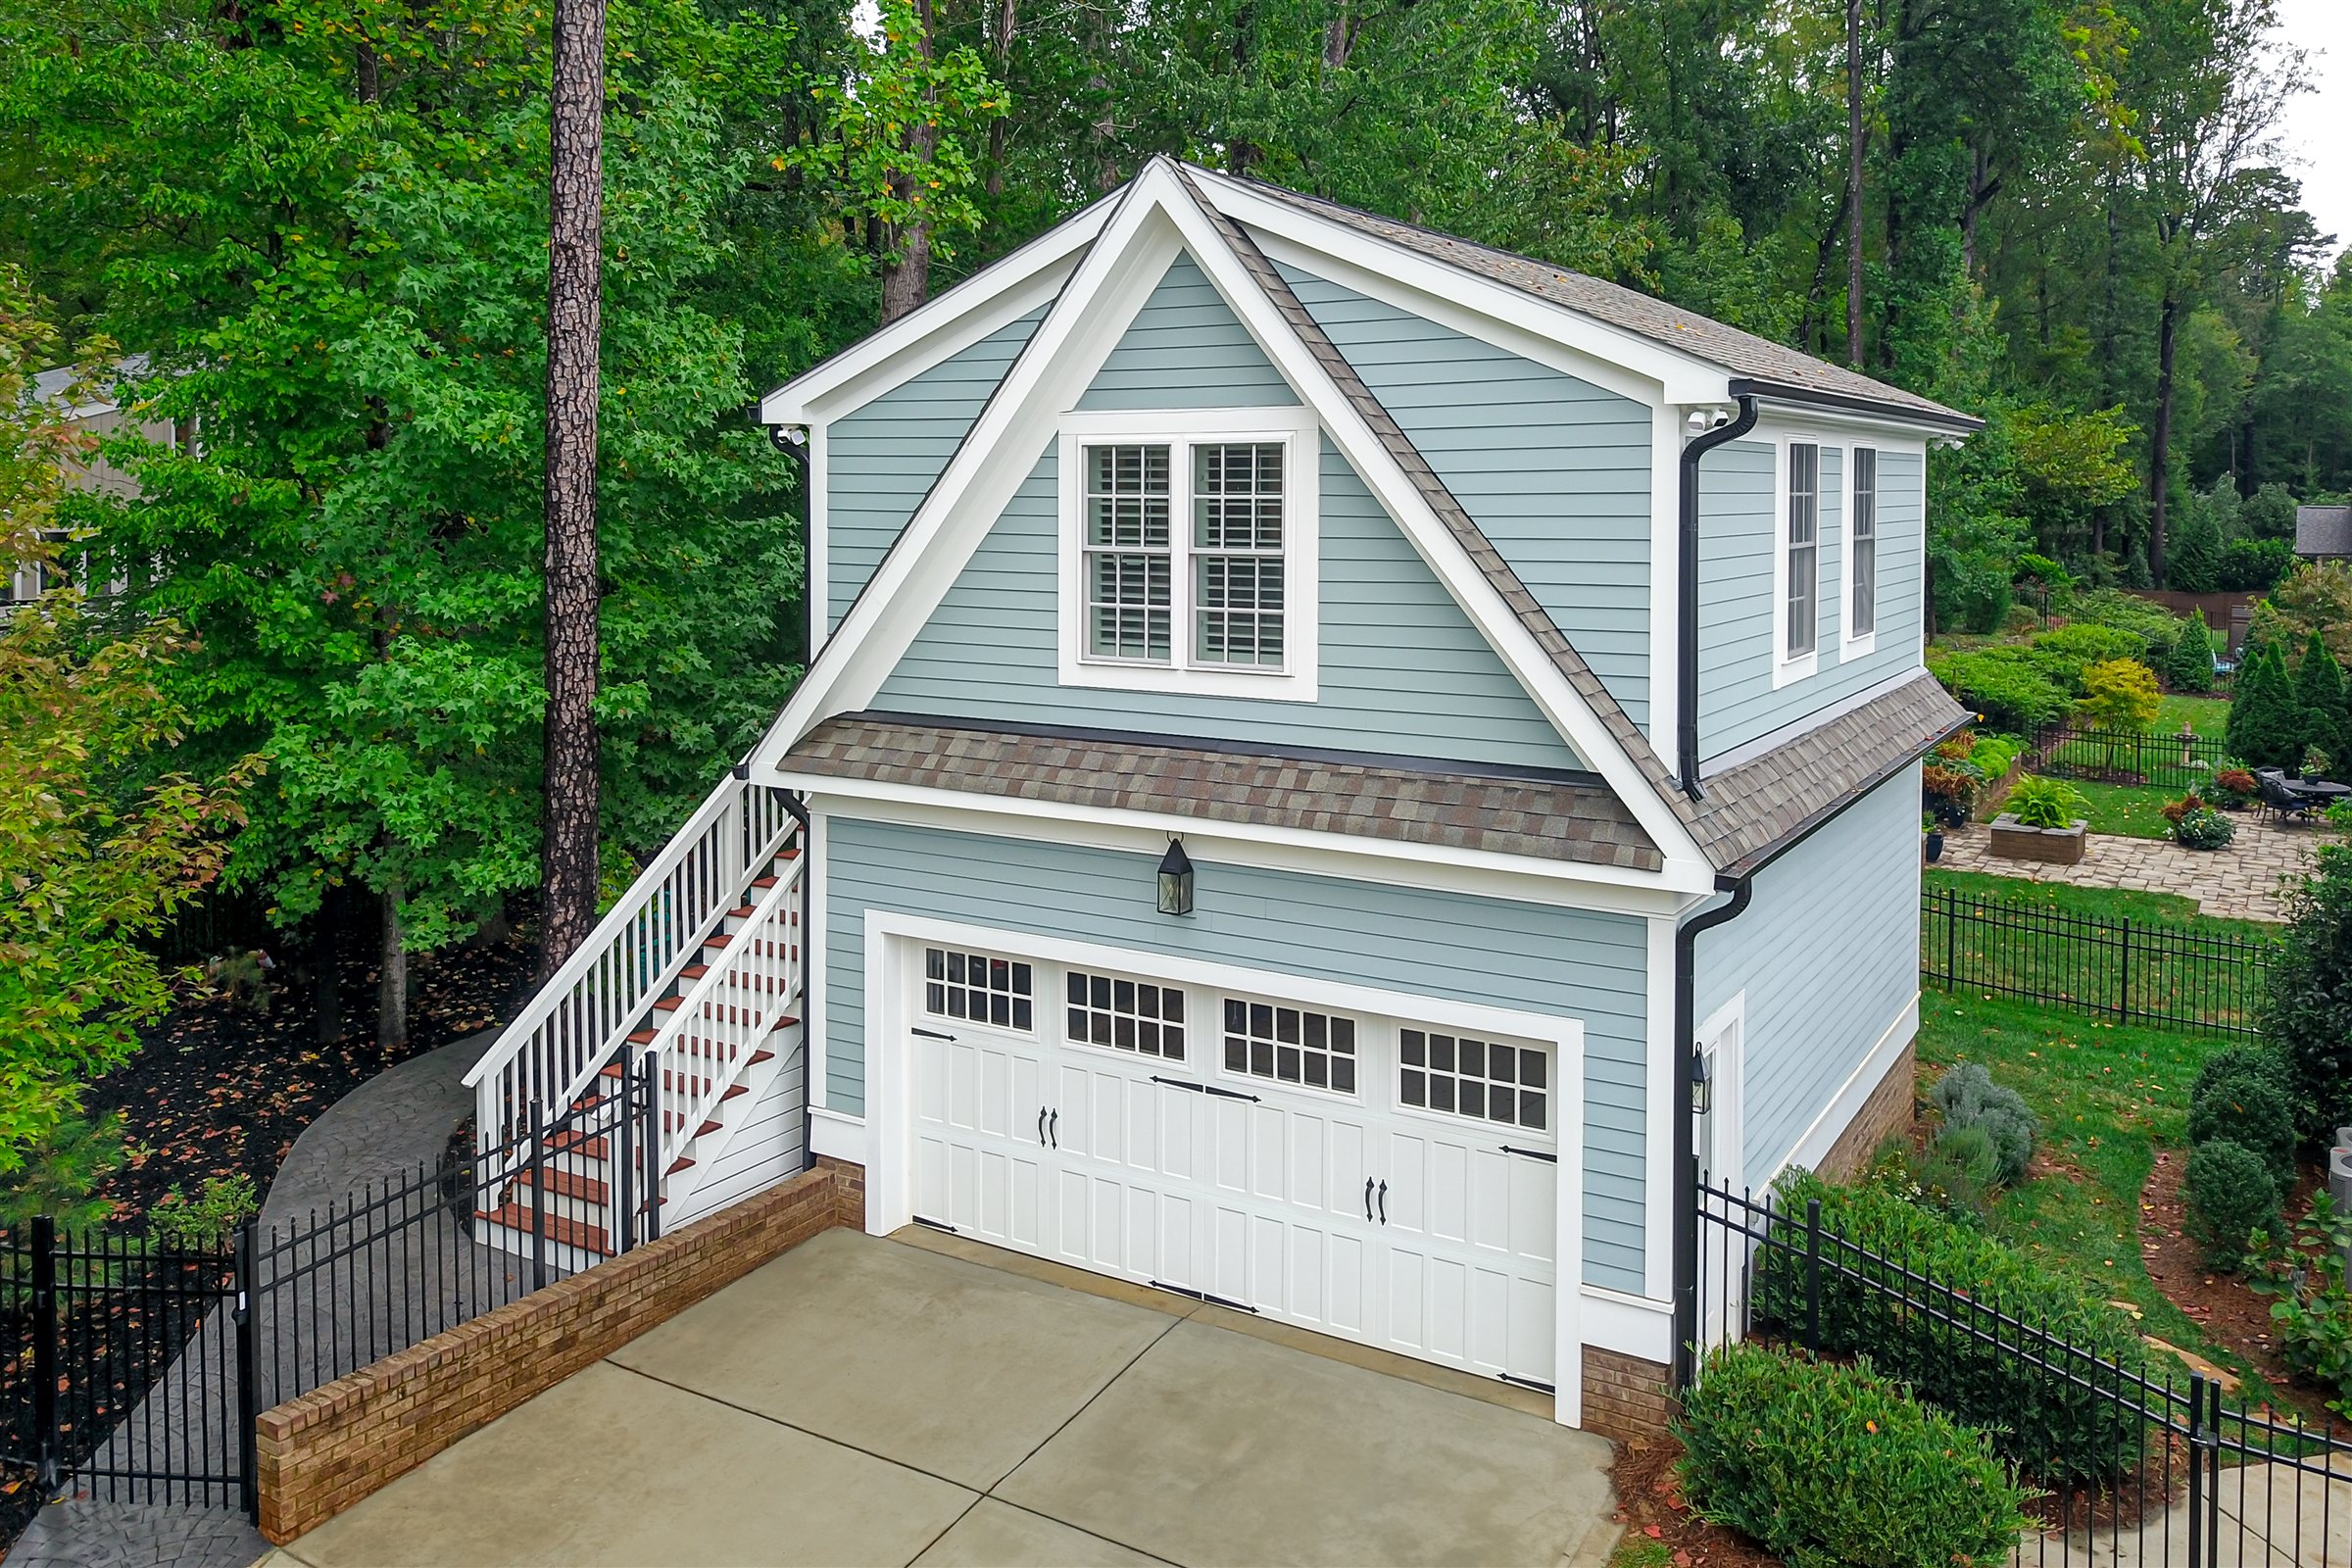
Davidson Garage Guest Suite Addition in Davidson, NC
Location
Davidson, NC
Project Type
Garage expansion guest suite
Size
5 beds · 5 baths · 3,800 sf
The Story
What we actually did.
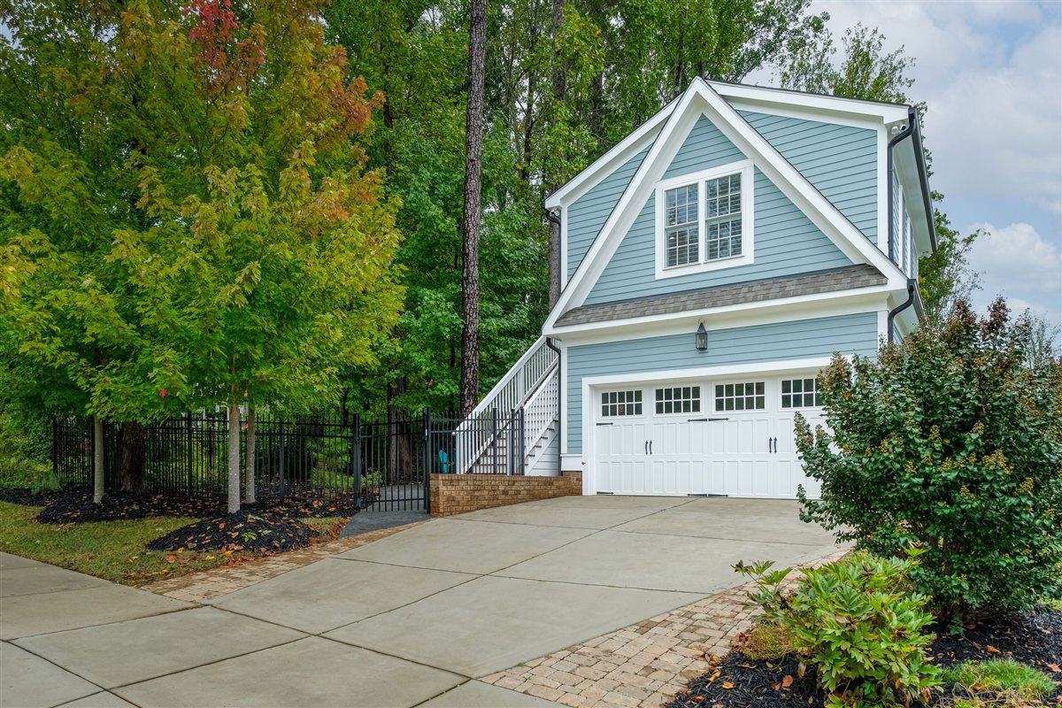
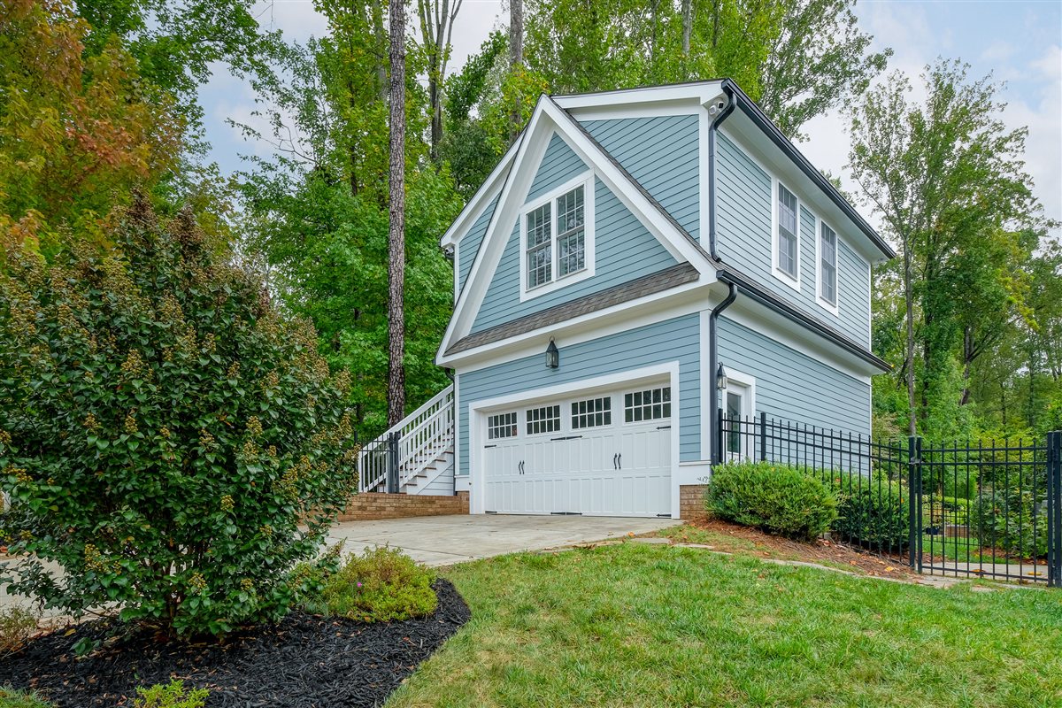
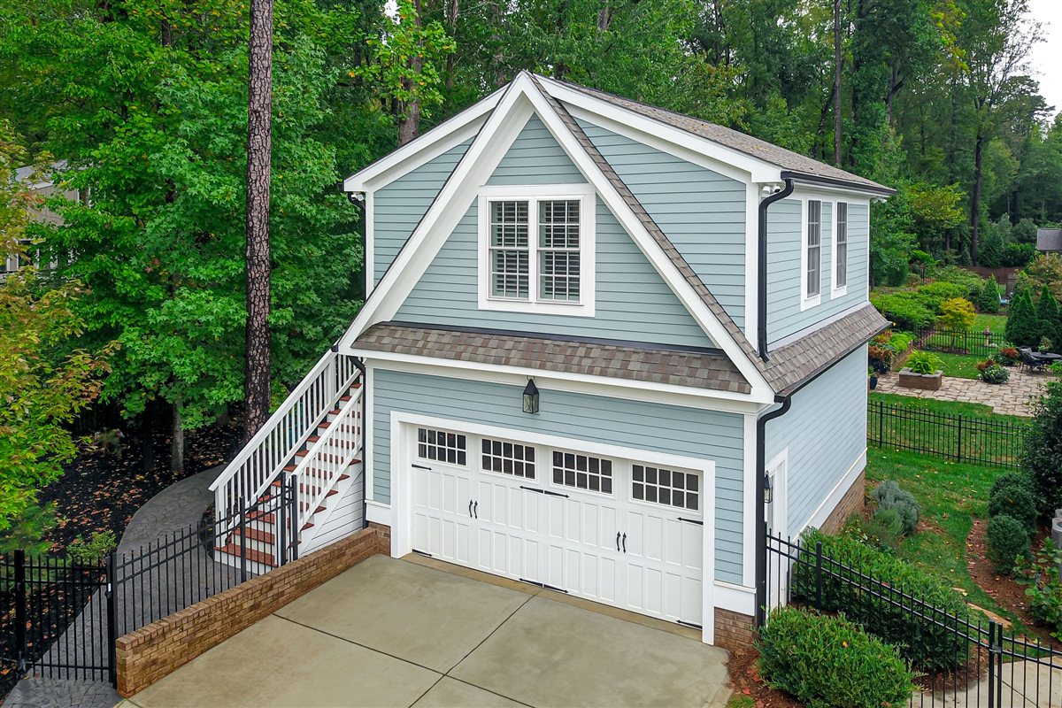
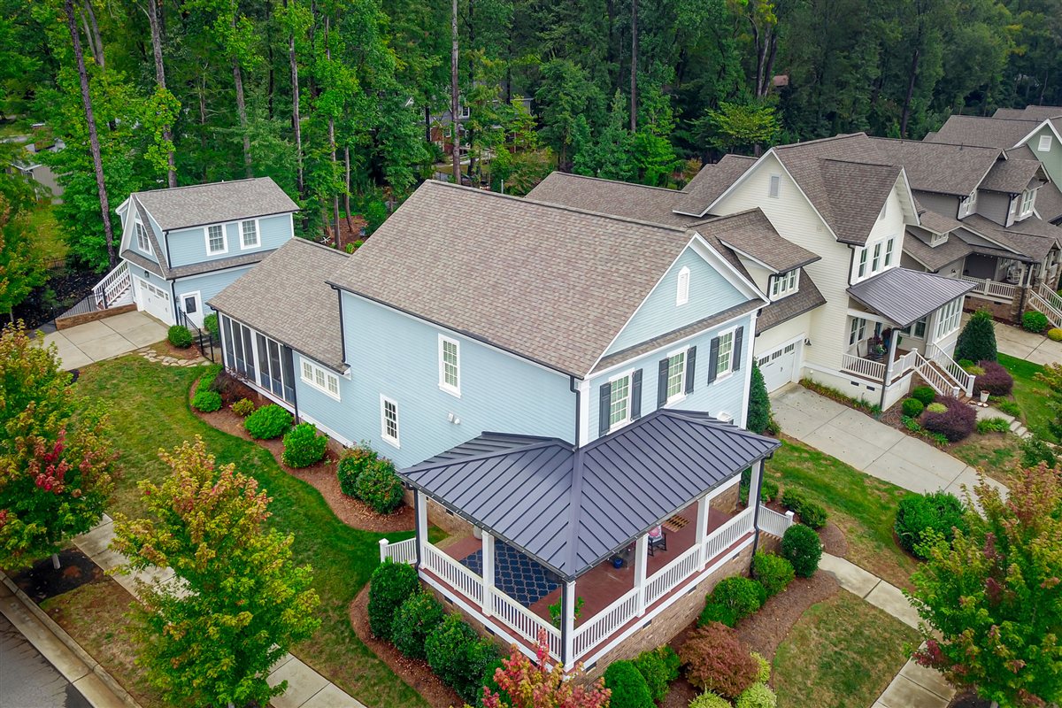
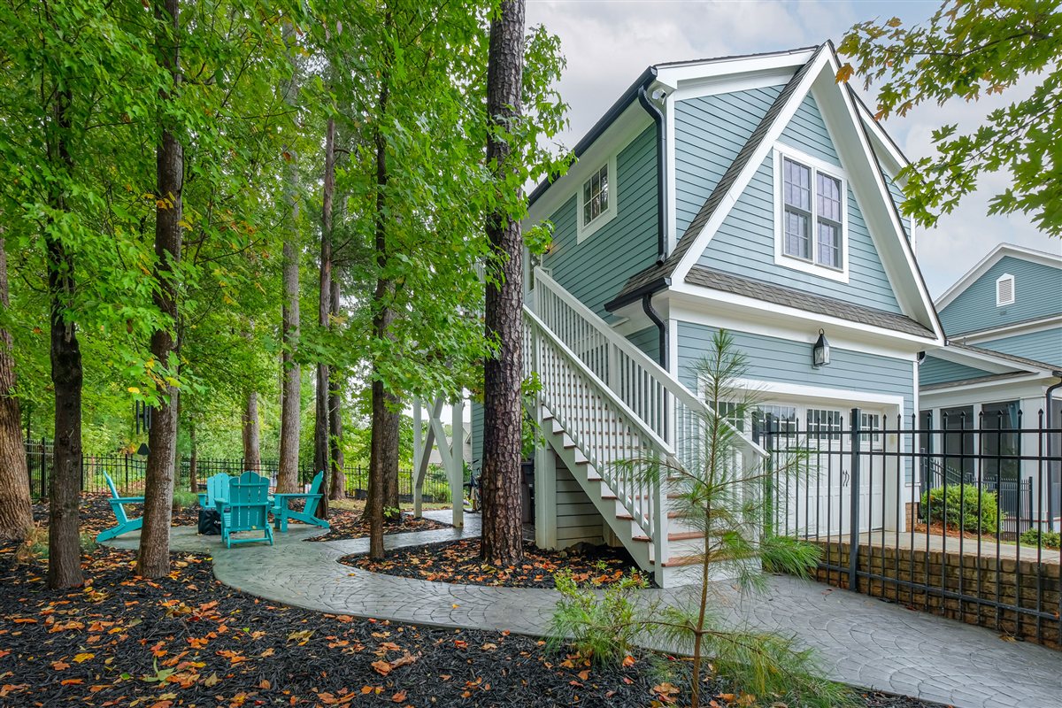
The garage roof came off and a full second story went up in its place: a self-sufficient 500-square-foot guest suite with its own kitchen, laundry, living area, bedroom, and full bath, reached by a private exterior staircase. Elevated above the trees, it works as guest quarters today and flexes into a rental minutes from Davidson College whenever the family wants it to.
The invisible work is what made it possible. The attic couldn't fit a conventional air handler, so the HVAC was engineered around the constraint while preserving parking and storage below. We trenched a new sewer line to the home's lateral with an ejector pump to push waste to the street, and ran a dedicated electrical circuit from the main panel so the suite carries its own load.
Outside, a stamped concrete walkway wraps to a fire pit, and the addition reads like it was always part of the house, which was the whole point.
Gallery
Project photography.
Keep Exploring
More from the portfolio.
Previous Project
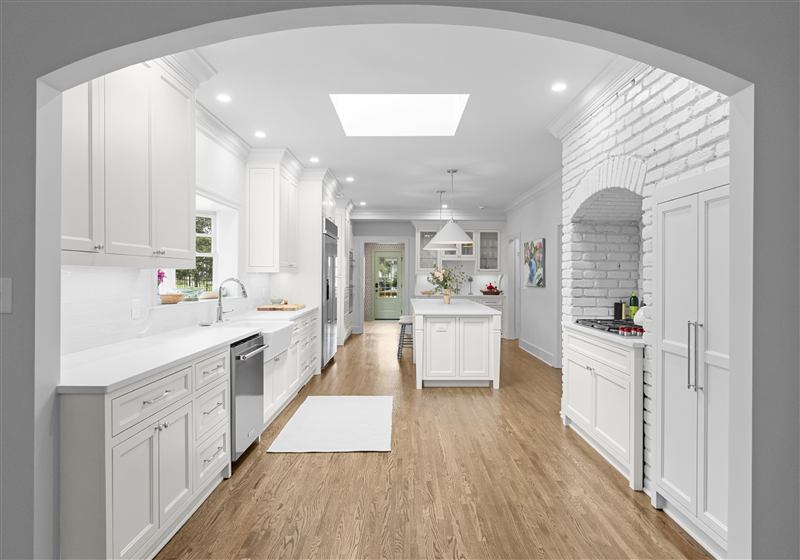
Providence Park Historic Home Addition
Next Project
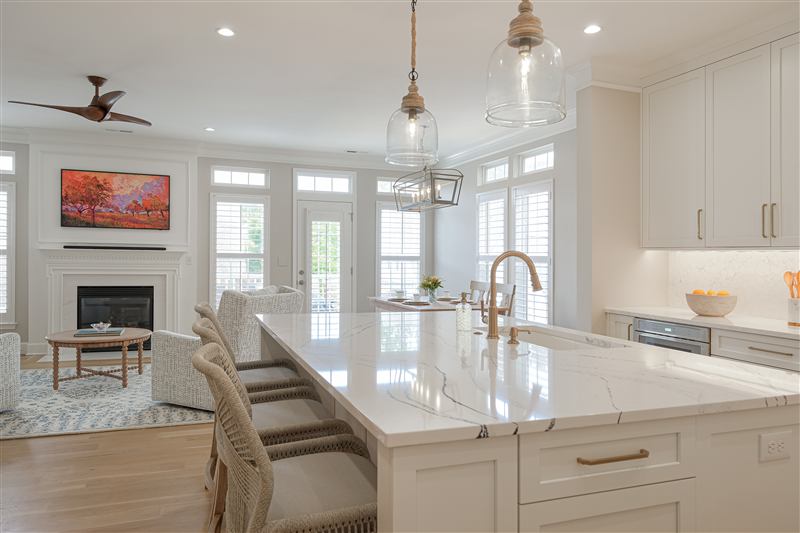
Peninsula Townhouse Kitchen Renovation
This project is part of our additions and overbuilds and our Davidson work.
Picturing Something Similar?
Planning something like this?
Tell us about your home and what you're picturing. Our pre-construction team will reach out within one business day.