
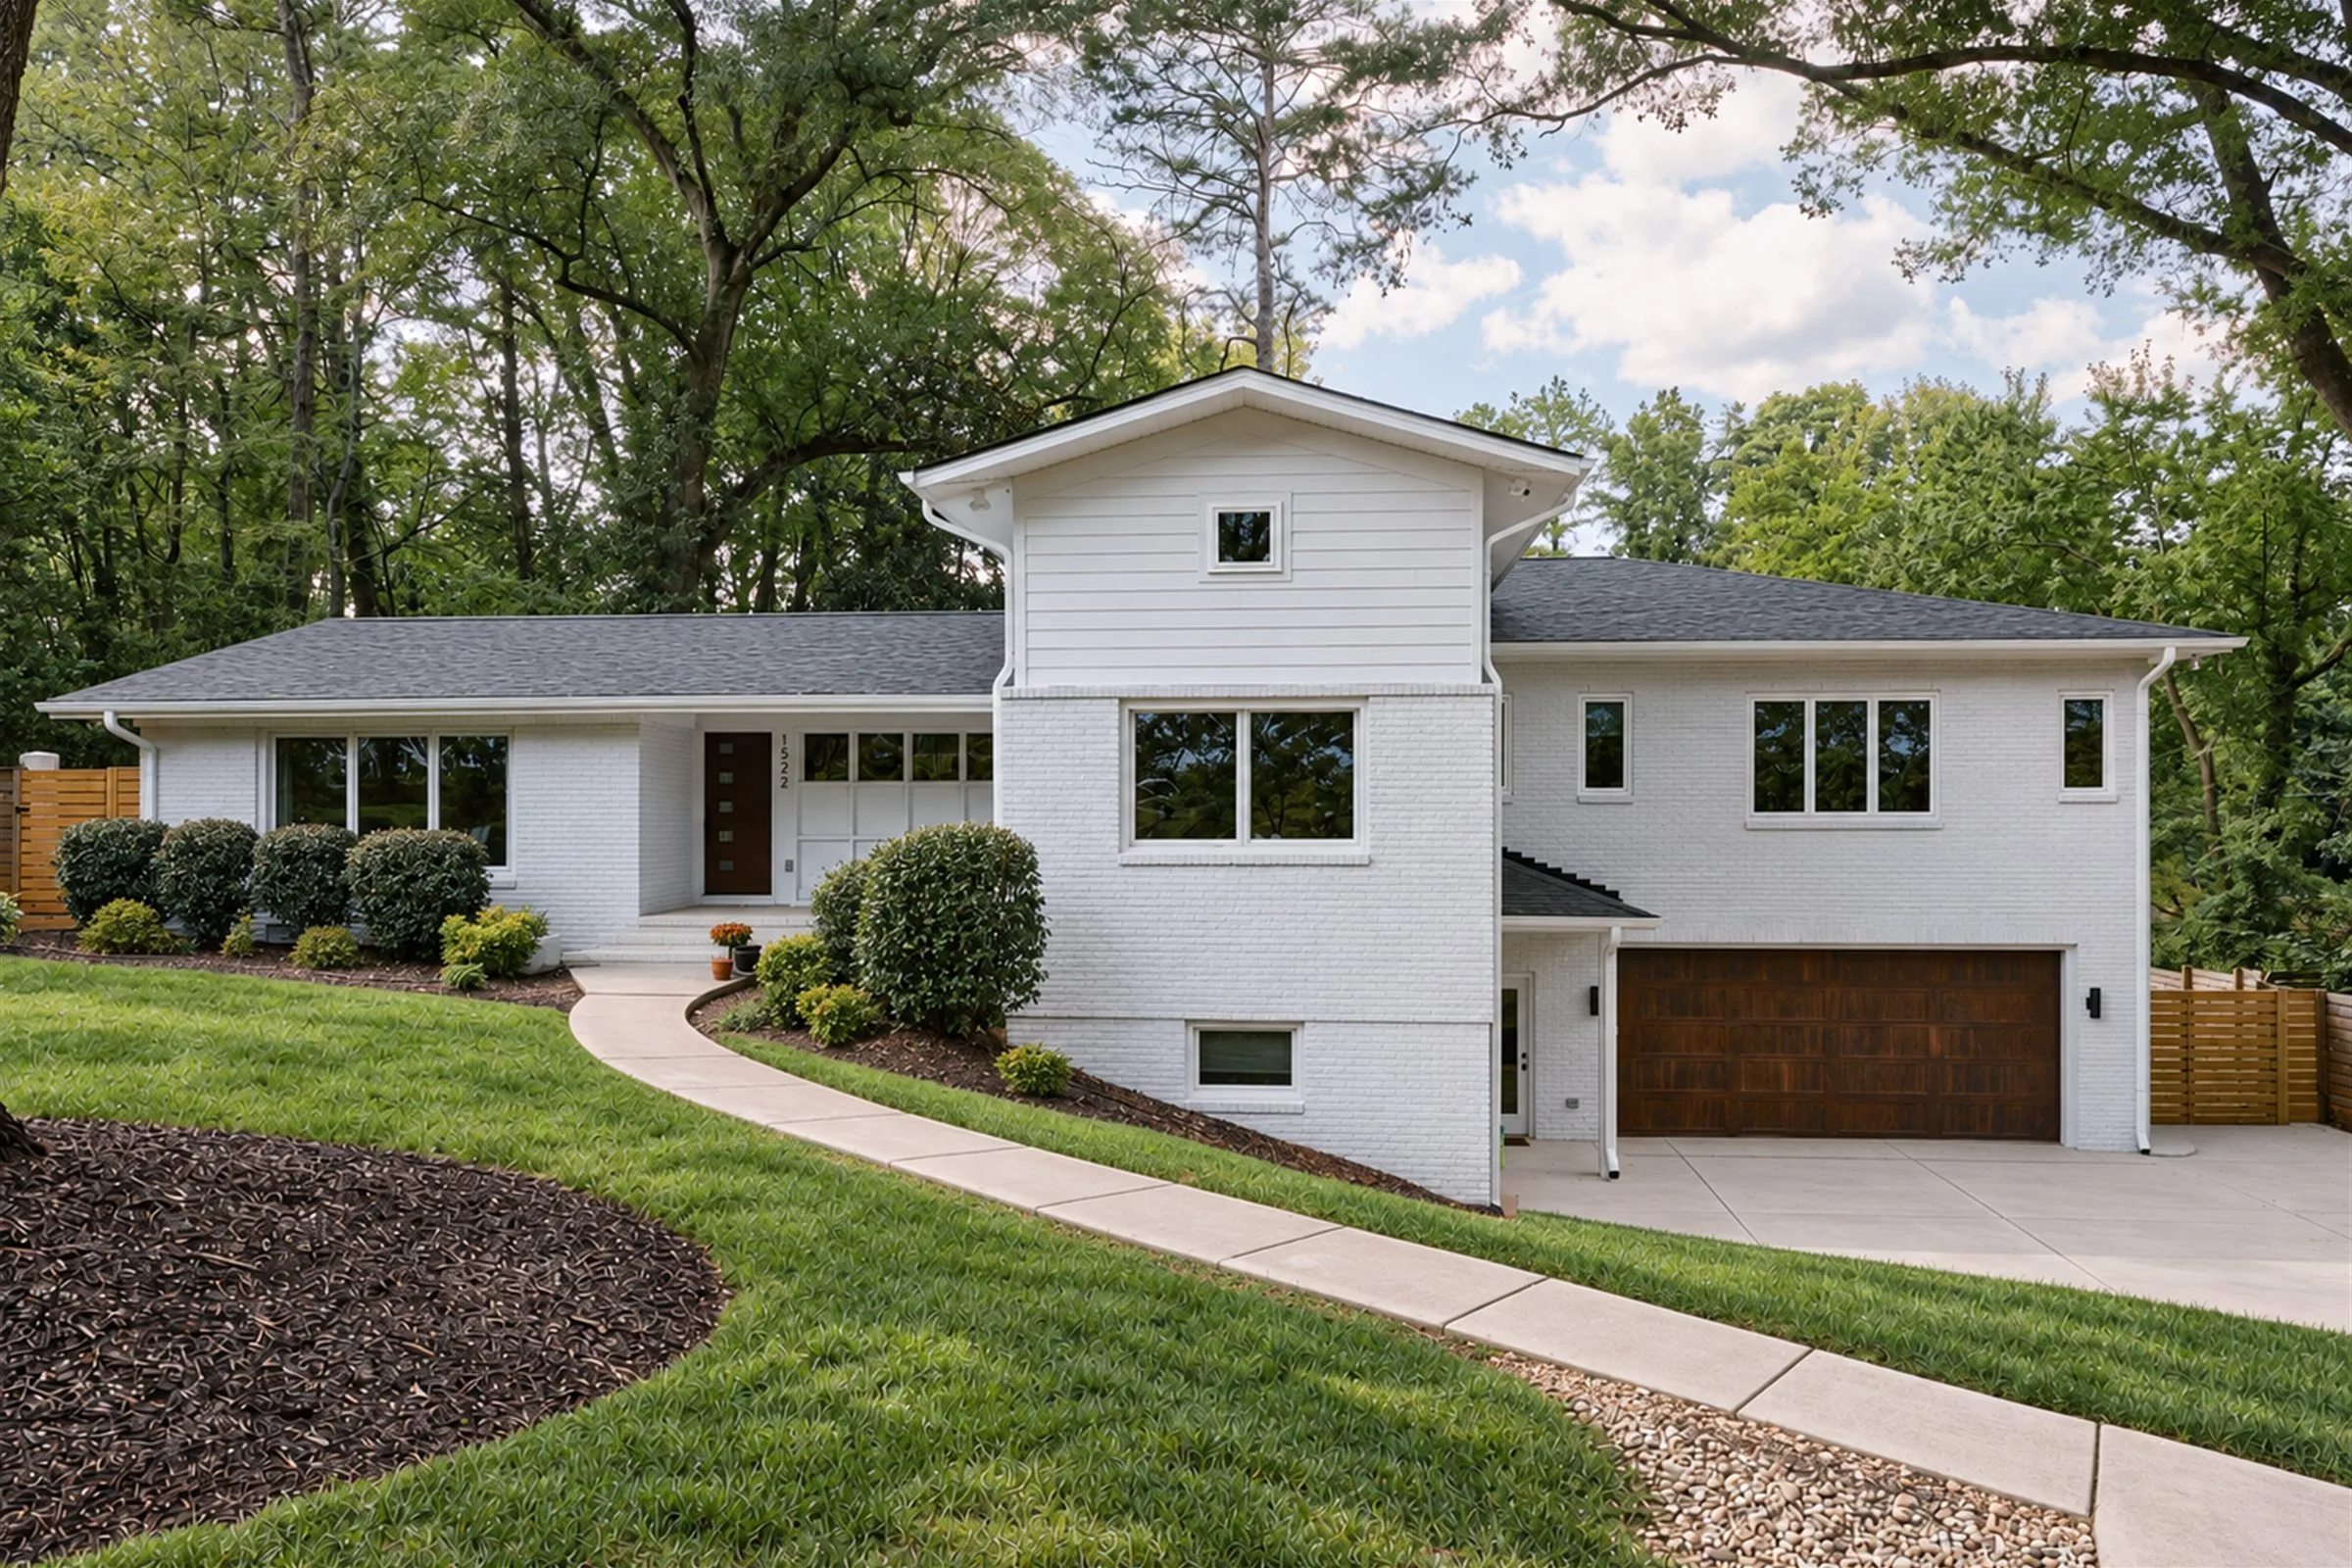
Addition & Renovation · Lansdowne, Charlotte
Lansdowne Mid-Century Home Addition in Lansdowne, Charlotte, NC
Location
Lansdowne, Charlotte, NC
Project Type
Two-level addition and kitchen renovation
Size
About 1,330 sf added · new 640 sf garage
Timeline
Completed 2026
The Story
What we actually did.
A 1953 brick house on a deep, wooded lot, and a growing family that wanted to stay in Lansdowne. Working from plans by Franceschi House Designs and interiors by Stephanie Calderon, we added a two-level wing: a new two-car garage with a home office and gym behind it, and above it a primary suite with a walk-in closet, its own laundry and a Juliet balcony over the backyard.
The lot set the terms. City-protected heritage trees stood close to the new foundation, so the footings went in under an urban forestry permit, with the extra concrete the engineer called for where roots met the footing. We terminated the old septic system, re-poured the driveway to curve into the new garage, and put a new roof over the whole house, old and new, so it reads as one building.
Inside, the kitchen was rebuilt around two-tone custom cabinetry in deep green and warm wood, with a range hood finished in plaster on site. The primary bath pairs a curbless shower in handmade green tile with a freestanding tub on a checkerboard floor, and new hardwoods were woven into the originals so the 1953 house and the new wing share one floor.
“Quick to communicate and clear in their thoughts, concerns, and vision, we always felt like our project and our family were the highest priority.”Hannah H. · Google review
Gallery
Project photography.


Keep Exploring
More from the portfolio.

Previous Project
Pellyn Wood Whole-Home Renovation

Next Project
Providence Springs Primary Suite Renovation
This project is part of our additions and overbuilds and our Charlotte work.
Picturing Something Similar?
Planning something like this?
Tell us about your home and what you're picturing. Our pre-construction team will reach out within one business day.