
Historic Expansion · Providence Park
Providence Park Historic Home Addition in Providence Park, Charlotte, NC
Location
Providence Park, Charlotte, NC
Project Type
Expansion and kitchen remodel
Size
5 beds · 5 baths · 3,453 sf
The Story
What we actually did.
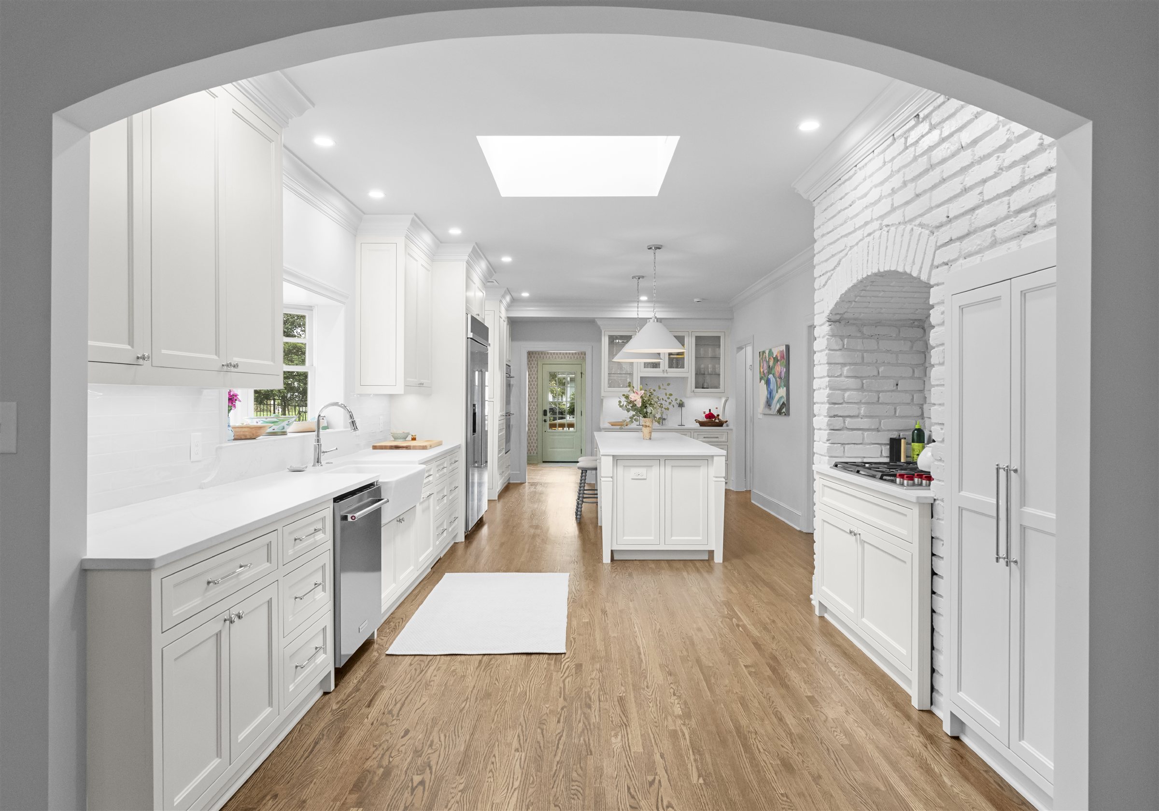
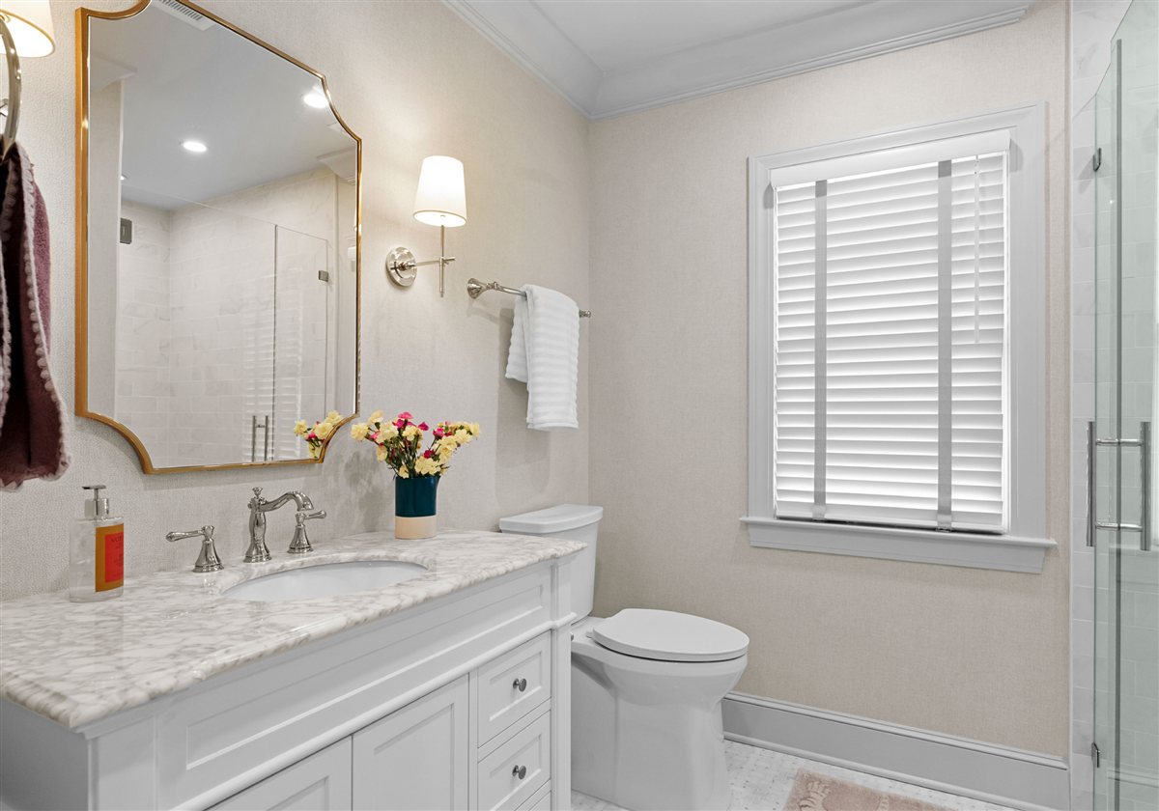
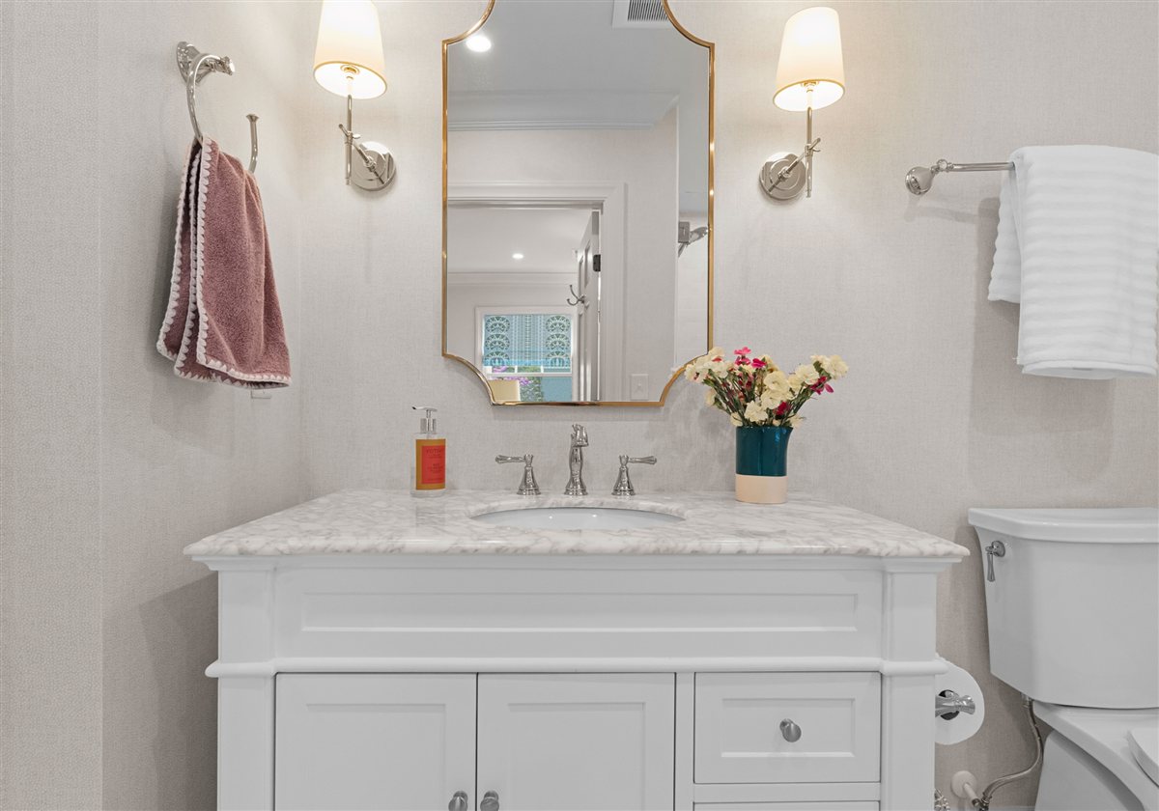
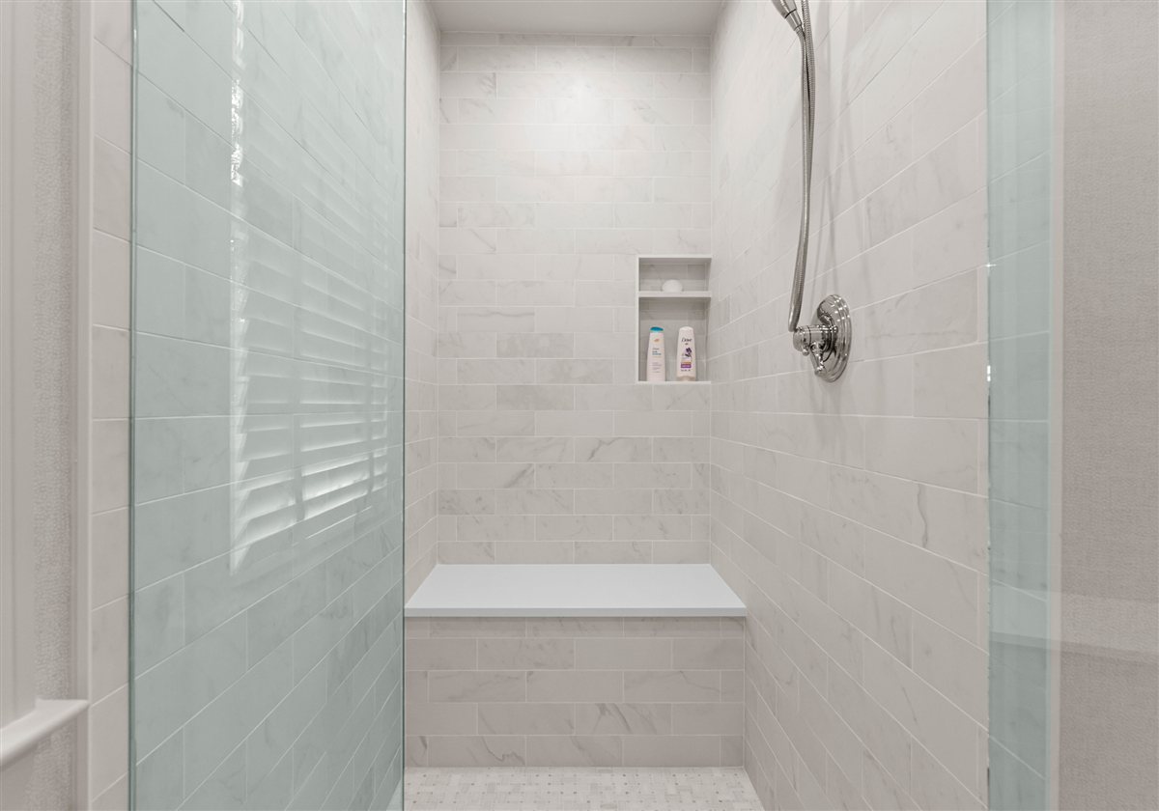
A charming 1955 home, expanded and renovated in collaboration with the architect without losing what made it worth keeping. We framed in the existing two-car garage to grow the footprint, creating a welcoming guest suite with a full bedroom and a tiled walk-in shower for out-of-town family.
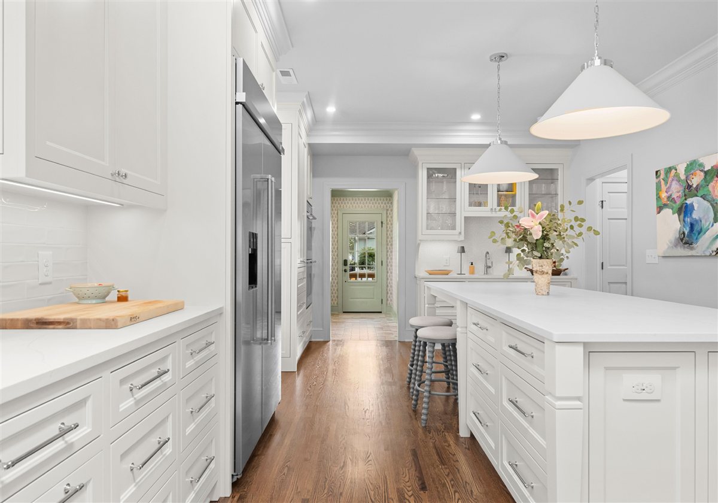
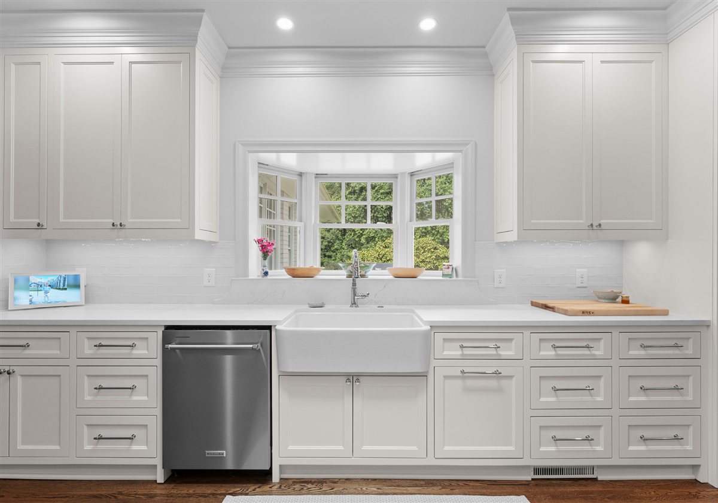
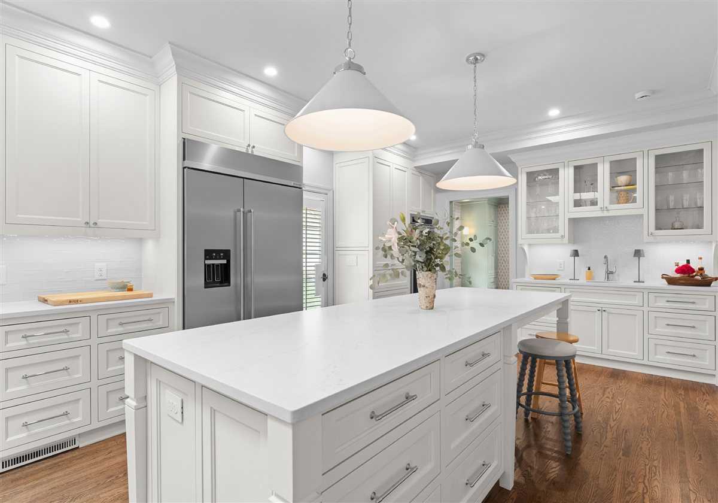
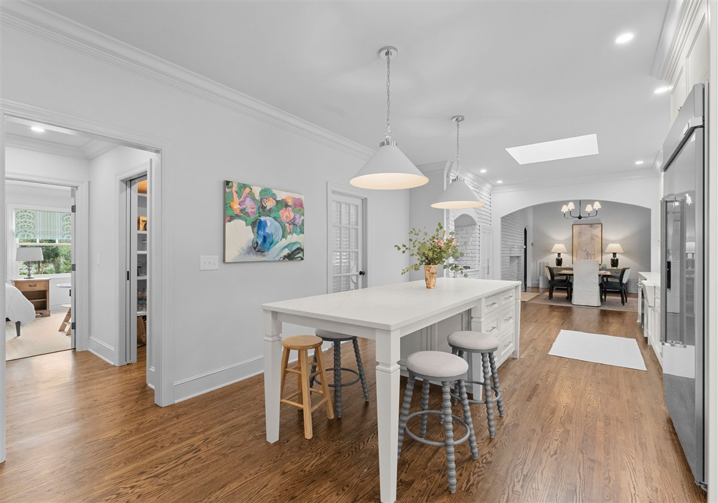
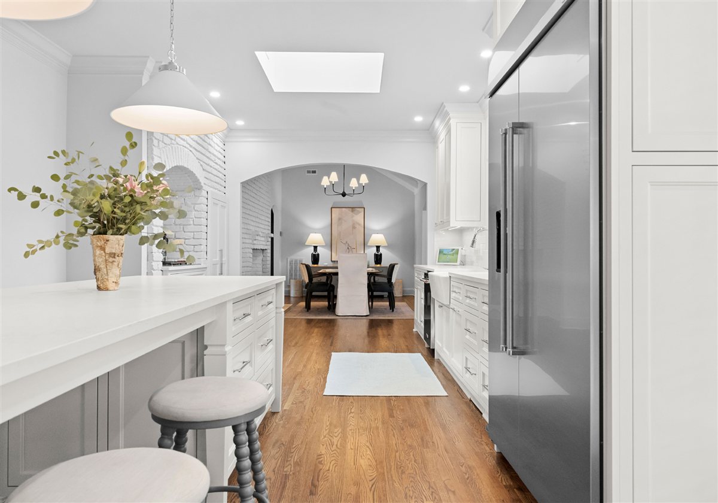
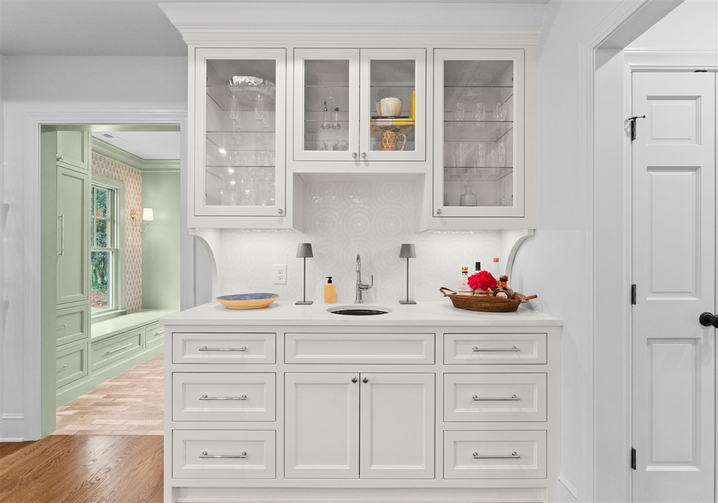
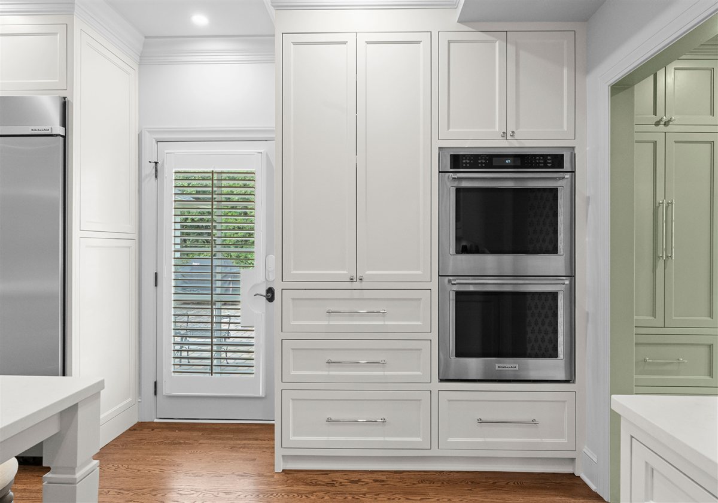
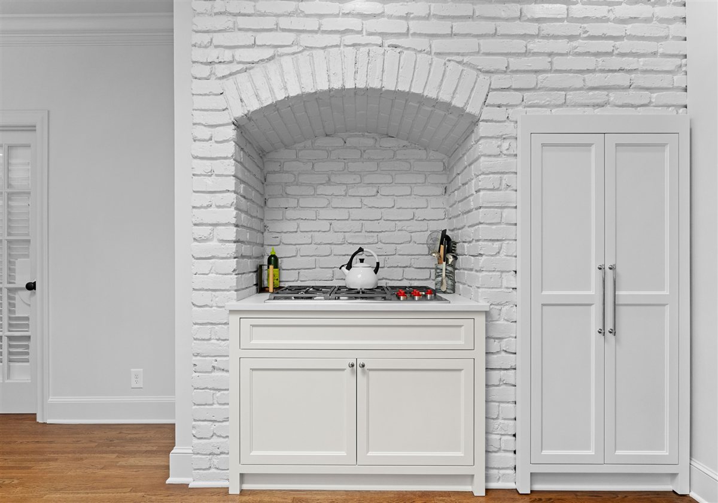
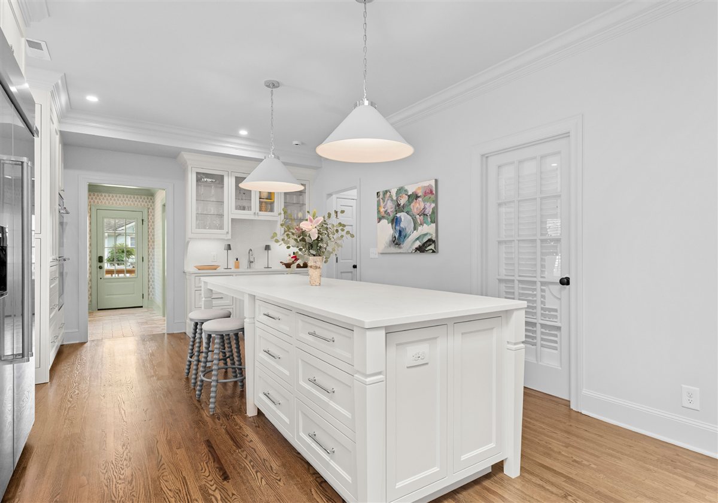
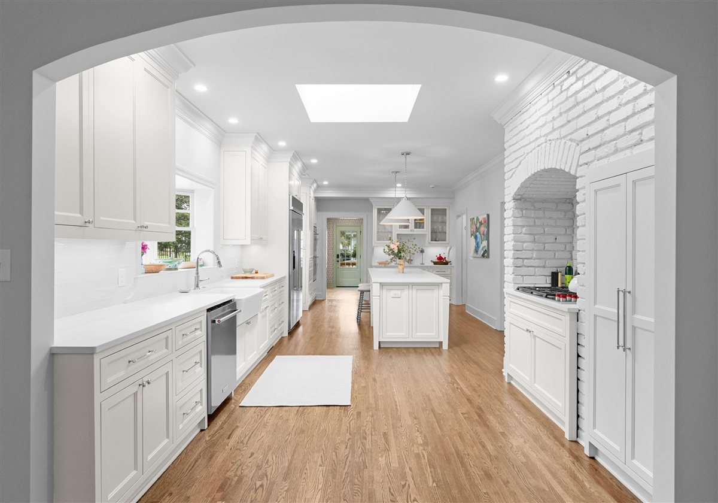
The original kitchen was small and cramped; the expansion made room for the spacious chef's kitchen the clients wanted, organized around a long island, with a wet bar and a concealed cabinet that keeps the coffee maker out of sight. Full inset painted custom cabinetry, quartz counters, a custom tile backsplash, and a Sub-Zero and Wolf package carry the standard.
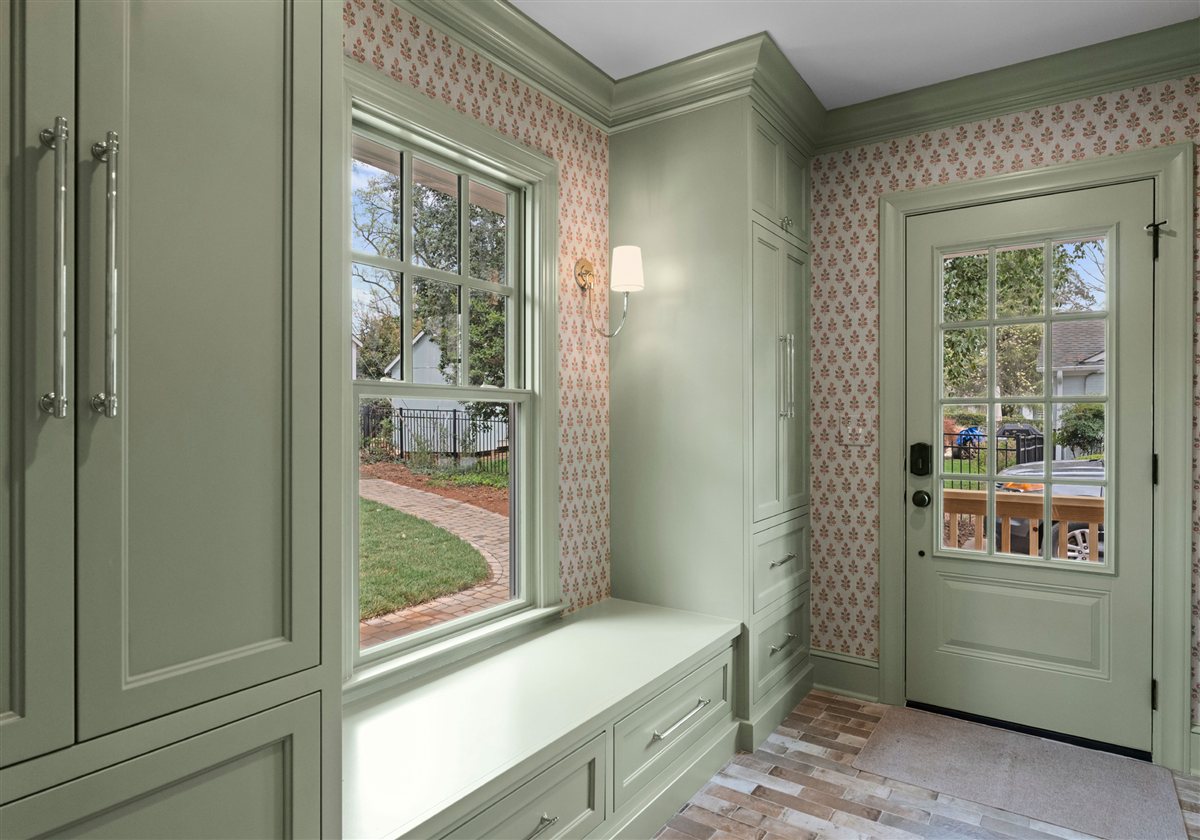
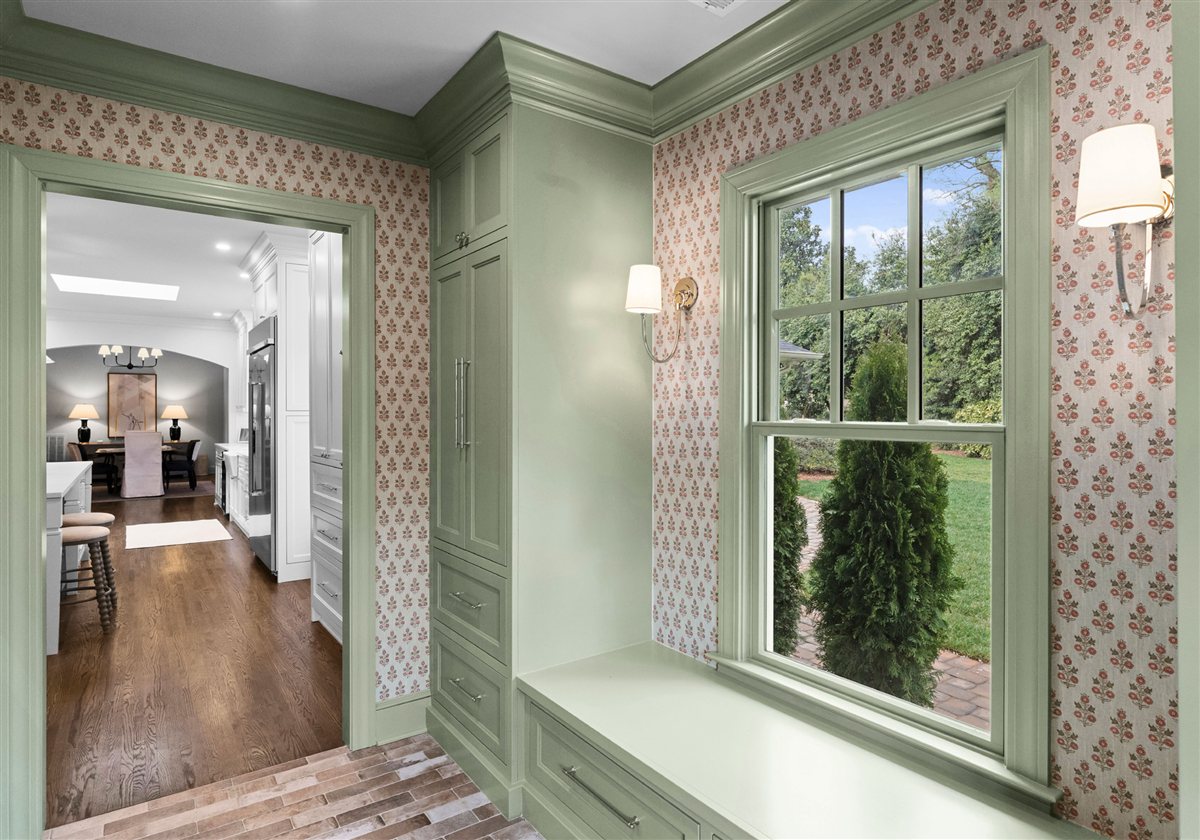
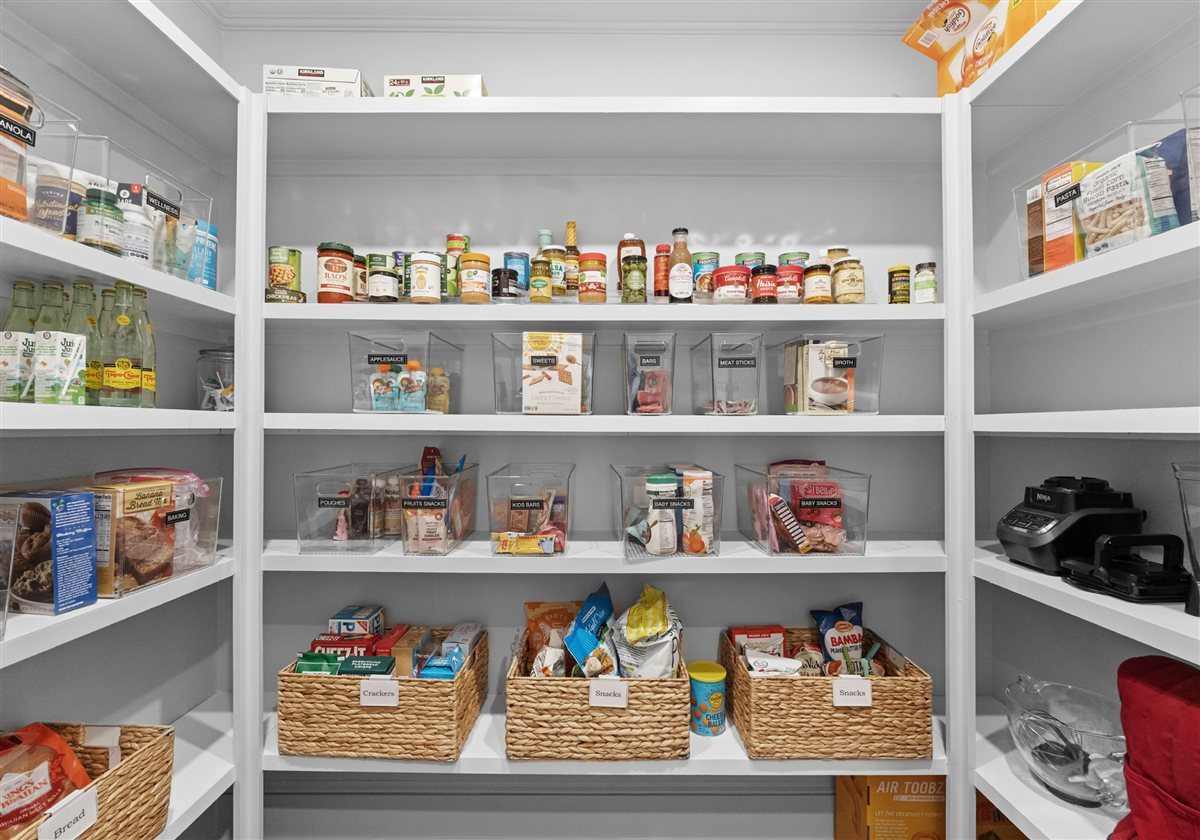
The new footprint also bought a mudroom and drop zone with playful green hues, custom wallpaper, and floor-to-ceiling built-ins, plus a large, bright laundry room. Throughout the main level we wove in inch-and-a-half hardwood staves to match the originals, so the 1955 character reads as one continuous home.
Gallery
Project photography.
Keep Exploring
More from the portfolio.
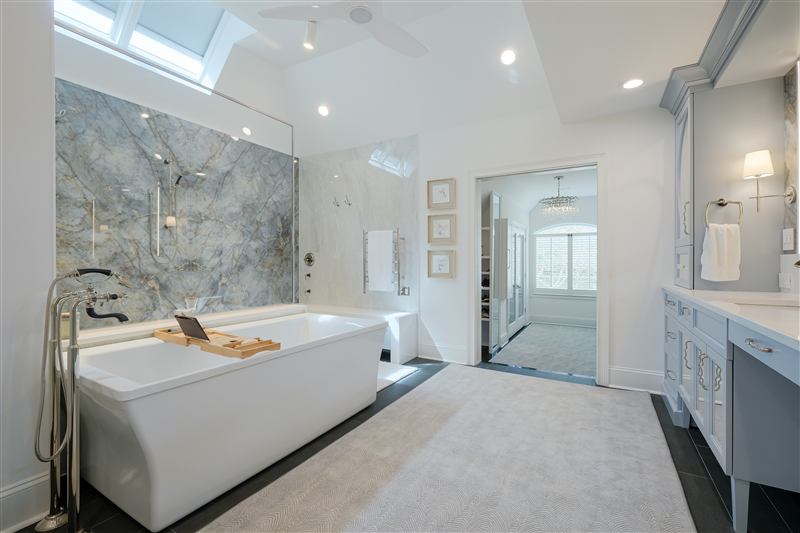
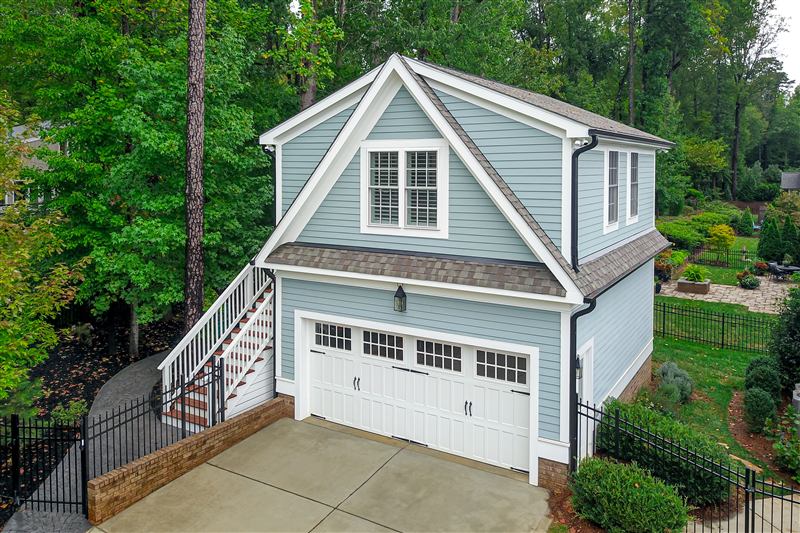
This project is part of our historic renovations and our Charlotte work.
Picturing Something Similar?
Planning something like this?
Tell us about your home and what you're picturing. Our pre-construction team will reach out within one business day.