
Primary Suite Renovation · Providence Springs, Charlotte
Providence Springs Primary Suite Renovation in Providence Springs, Charlotte, NC
Location
Providence Springs, Charlotte, NC
Project Type
Primary suite, powder bath and living room renovation
Timeline
Completed 2026
The Story
What we actually did.
After two decades in their Providence Springs home, the owners brought in designer Stephanie Calderon and chose us to build her plans for the primary suite. The old corner tub and its glass-block window came out, and when the wall behind the tub proved to be load-bearing, we extended the floor joists from the crawl space and reframed it before going any further.
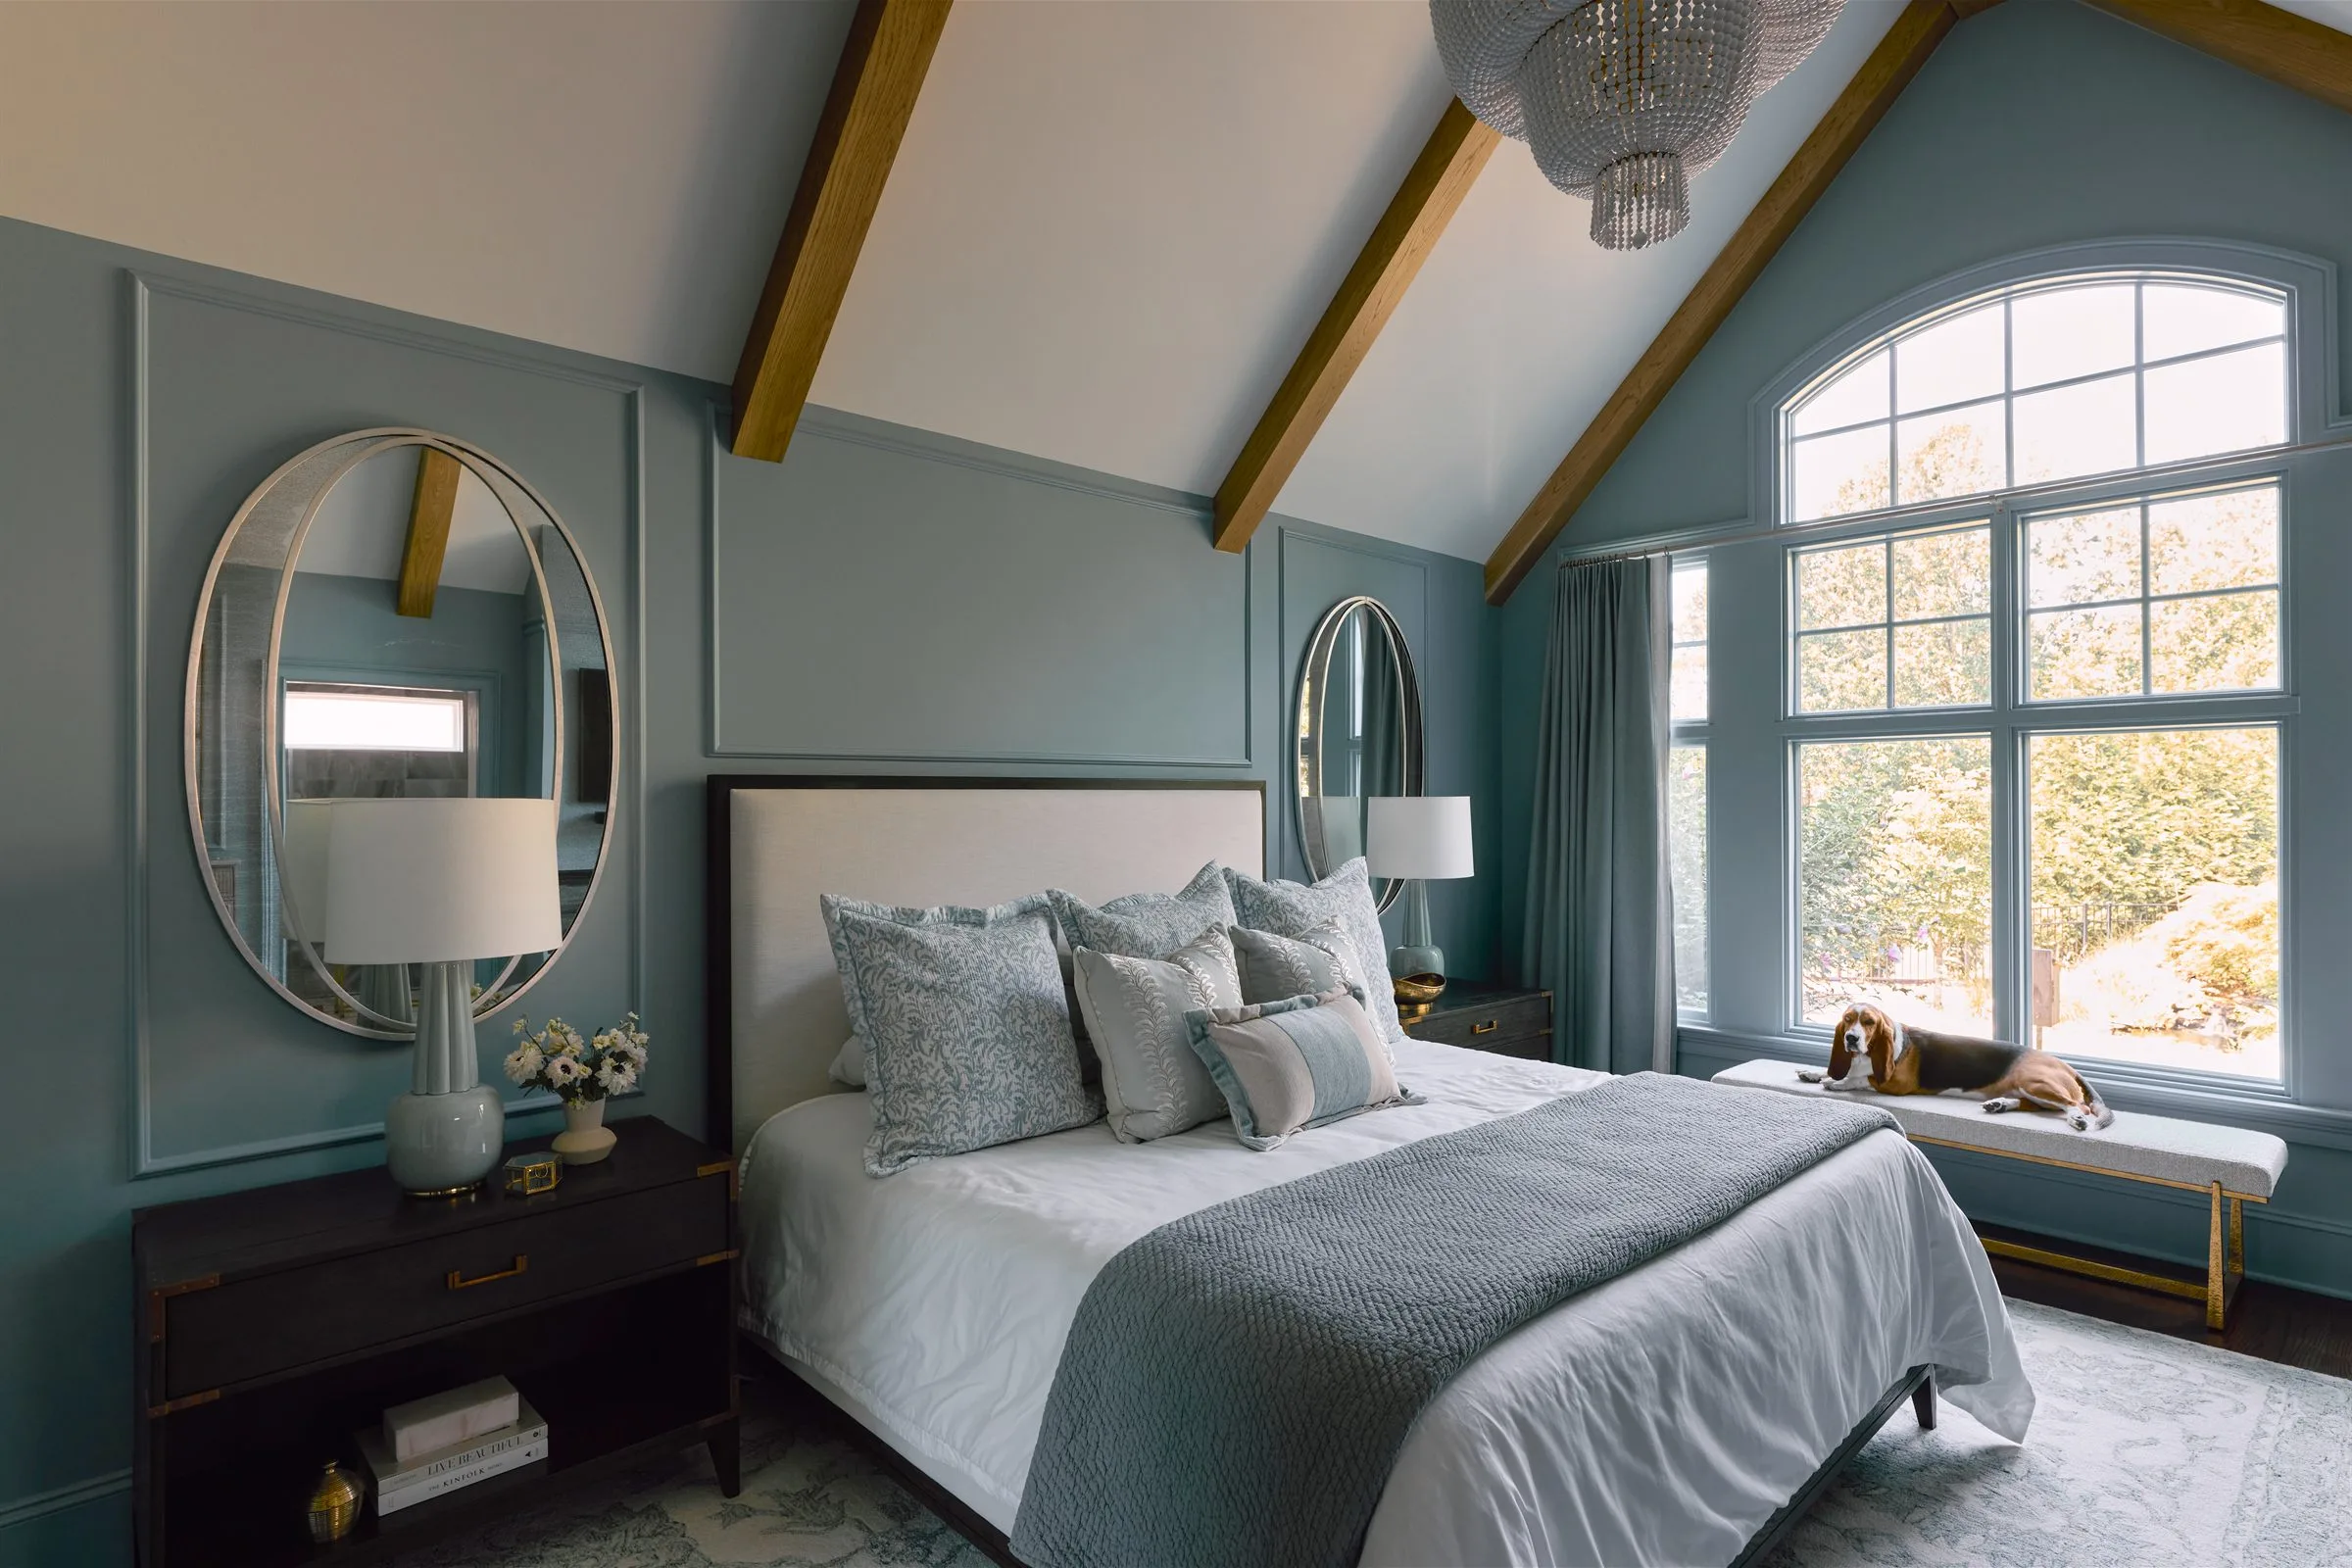
In its place: a curbless walk-in shower under a larger window, a floating tiled bench and a lit niche, heated floors through the bath and water closet, and two custom vanities by GLR Kitchen & Bath. In the bedroom, new oak floors replaced the carpet, the boxed beams were re-clad in mitered white oak, and an electric fireplace was framed up to the sloped ceiling.
The project grew to take in the powder bath and the two-story living room, where the stacked-stone fireplace gave way to a cast stone surround by Classic Stone Creations and white oak floating shelves with built-in lighting. The owners lived at home throughout, behind sealed dust walls with negative air.
“They not only listened to our wants and needs, but they worked seamlessly with our designer, not something that always goes smoothly according to friends who have been through renovations. … The workmanship was amazing and the end result is exactly what we had hoped for!”Christi B. · Google review
Gallery
Project photography.


Keep Exploring
More from the portfolio.


This project is part of our kitchens and baths and our Charlotte work.
Picturing Something Similar?
Planning something like this?
Tell us about your home and what you're picturing. Our pre-construction team will reach out within one business day.