
Outdoor Living & Pool · Denver, Lake Norman
Lake Norman Pool & Outdoor Living in Denver, NC
Location
Denver, NC (Lake Norman)
Project Type
Outdoor living and pool
Size
5 beds · 5 baths · 4,431 sf
The Story
What we actually did.
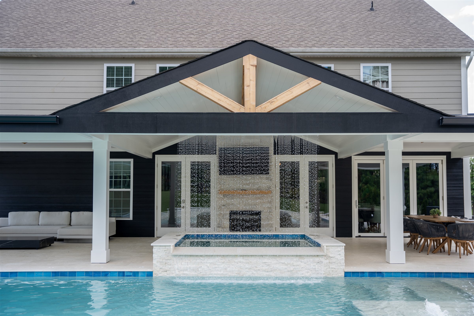
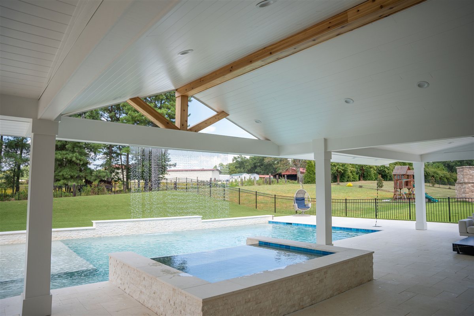
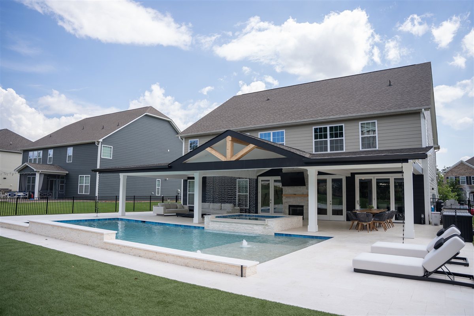
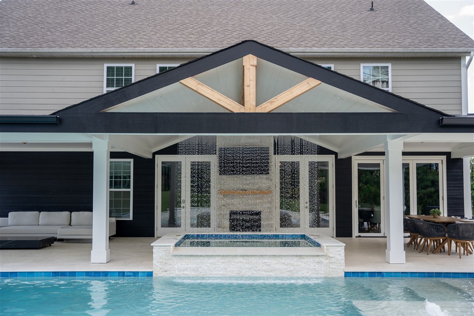
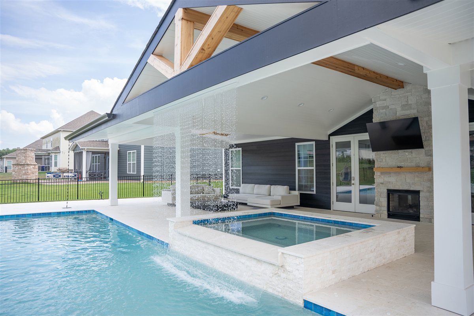
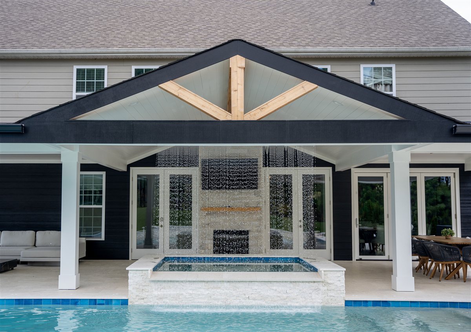
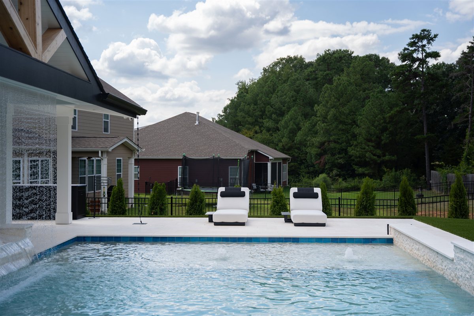
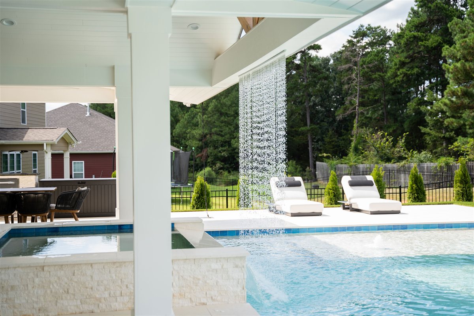
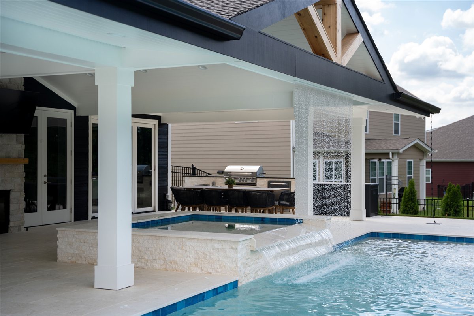
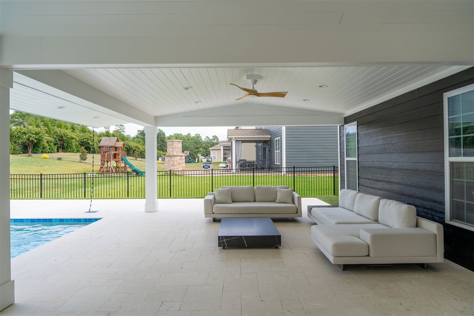
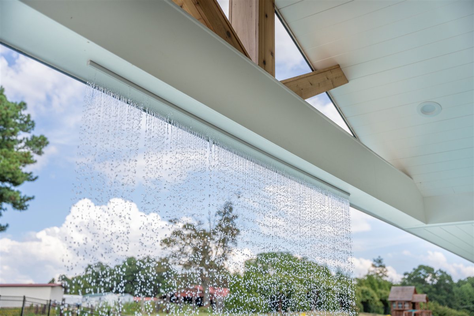
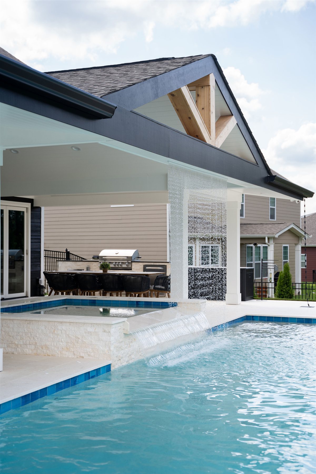
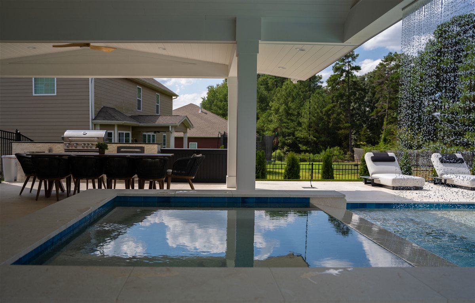
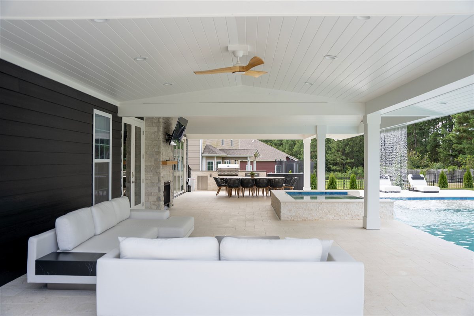
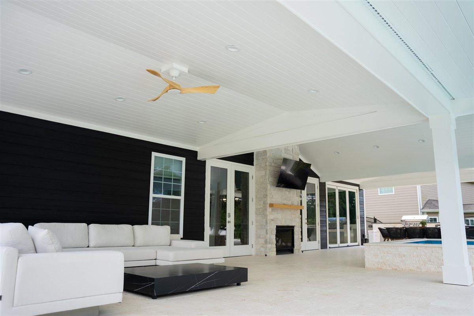
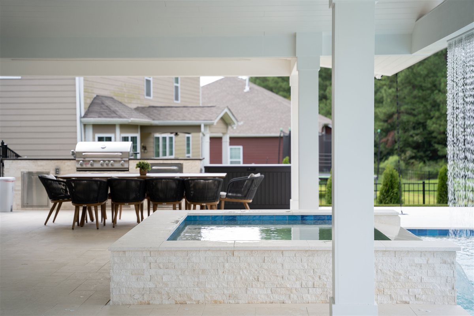
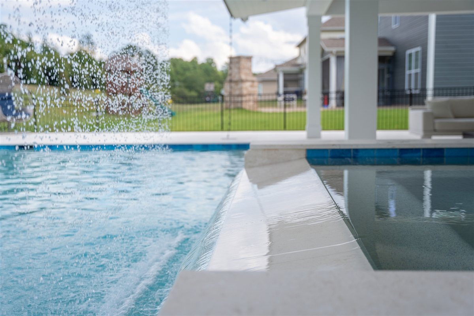
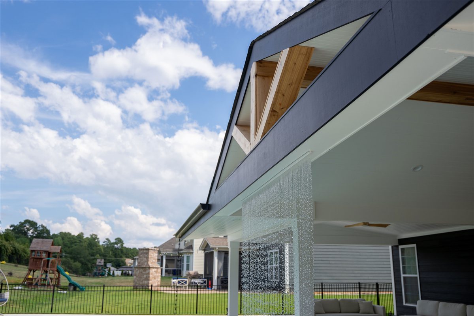
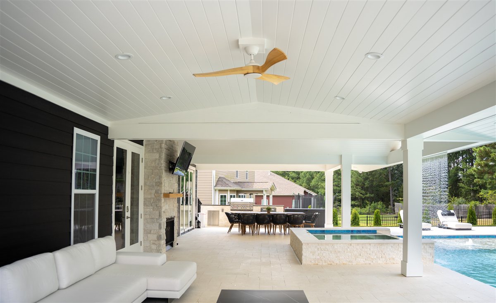
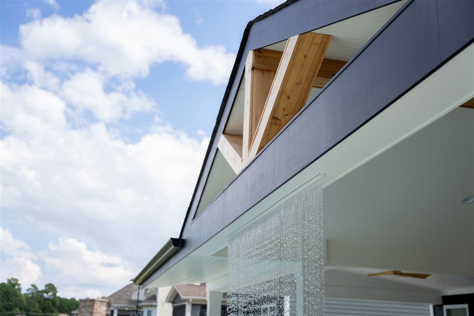
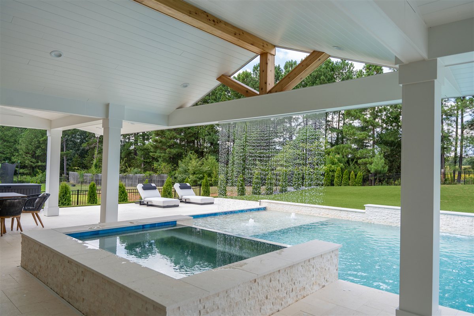
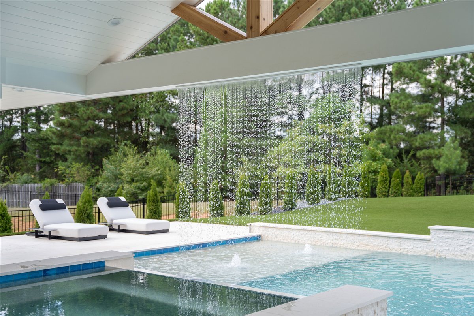
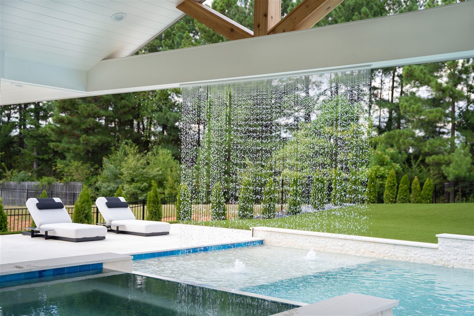
An outdoor living project that behaves like a resort. A waterfall rainscreen is built directly into the soffit of the covered porch: at the touch of a button, water cascades from above, screening the spa from the pool and filling the space with the sound of falling water.
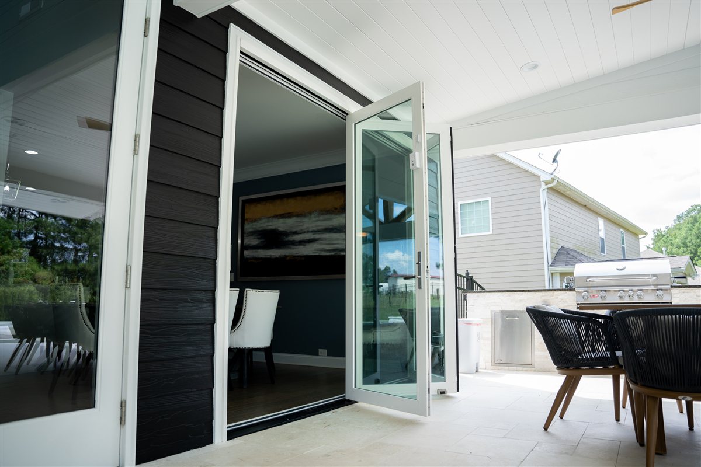
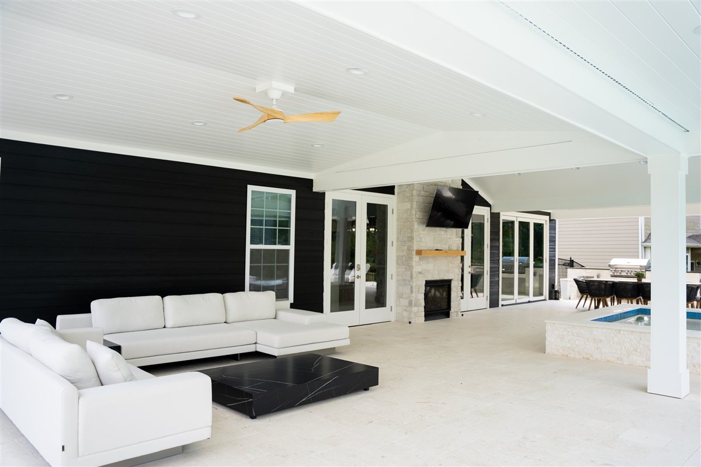
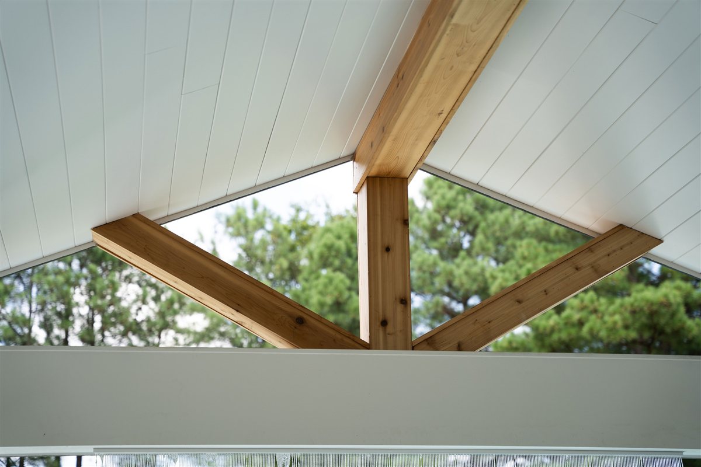
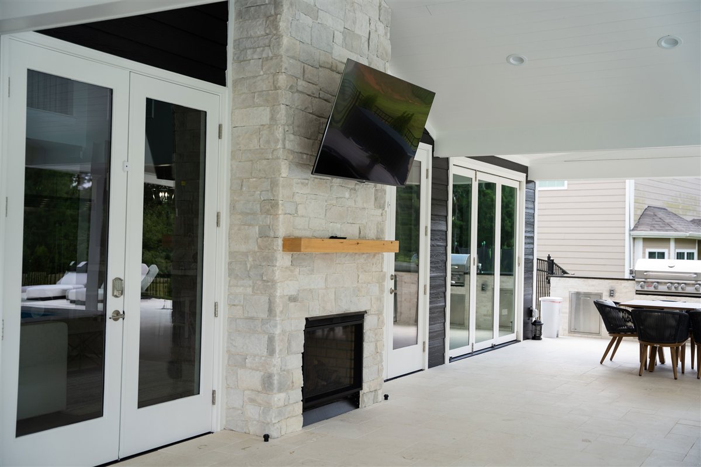
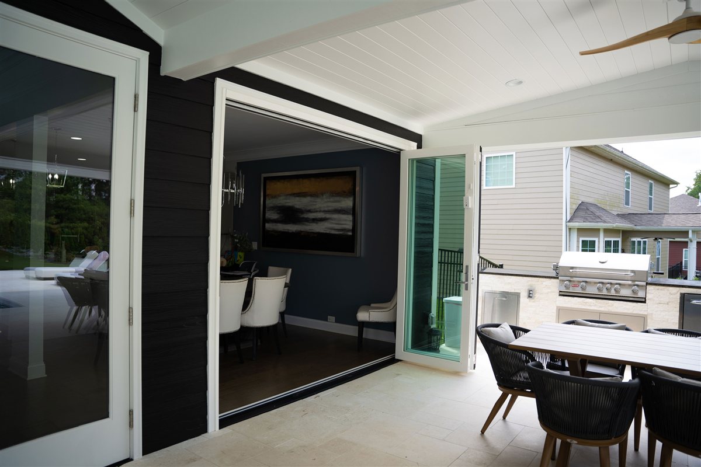
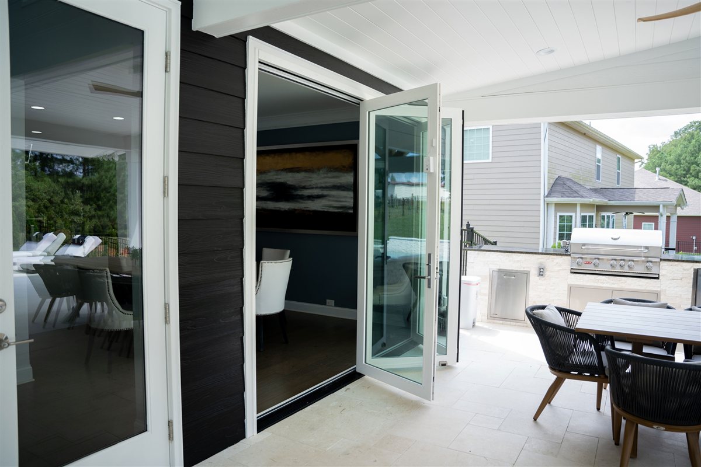
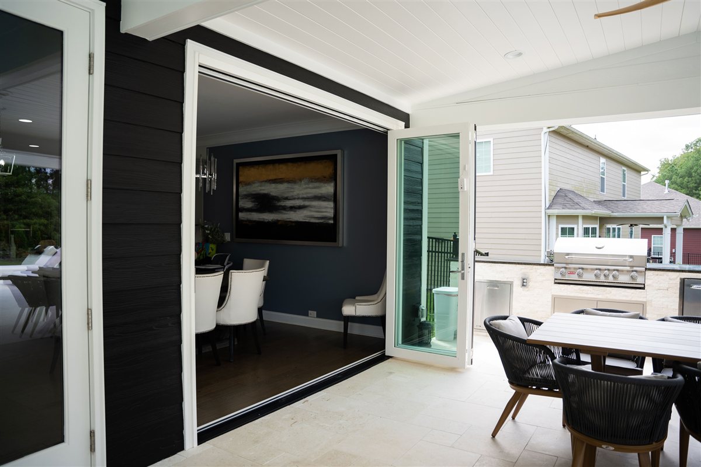
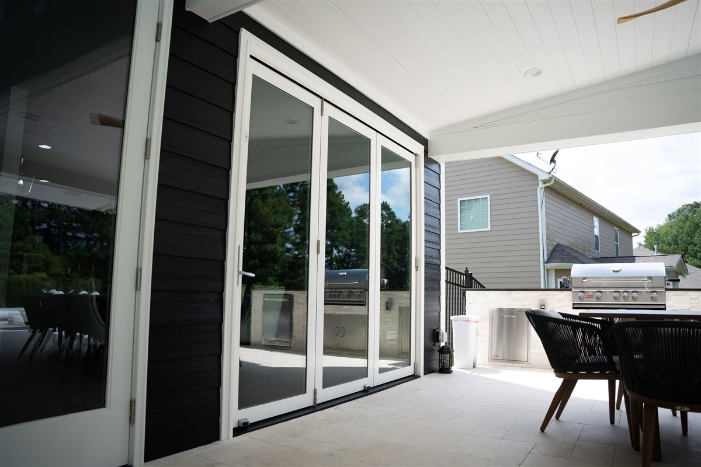
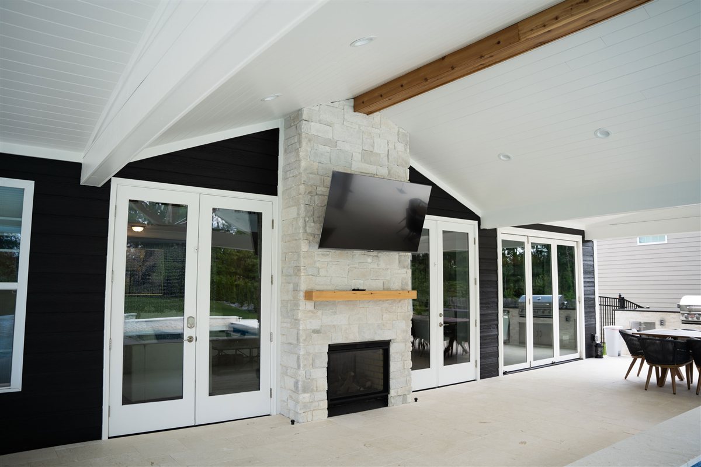
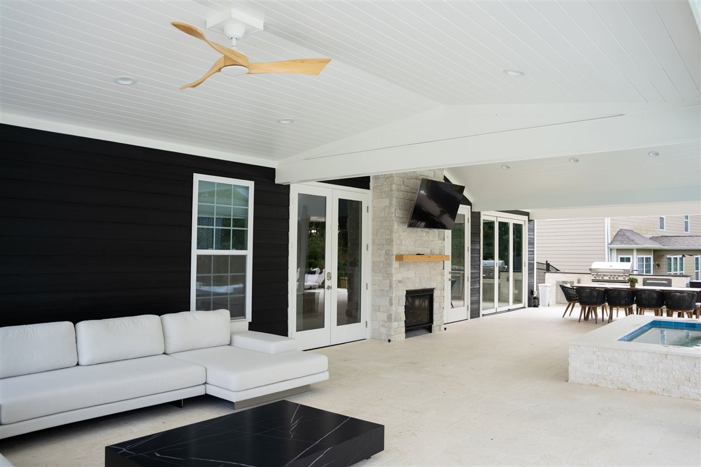
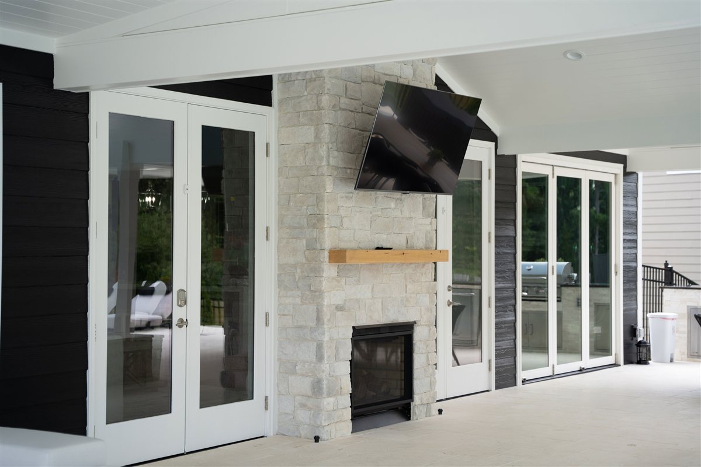
Under the porch, warm tongue-and-groove wood ceilings meet a double-sided, see-through fireplace that serves the indoor and outdoor rooms at once. A large bi-folding door with three operable panels opens the dining room straight onto the porch, so entertaining flows without a threshold.
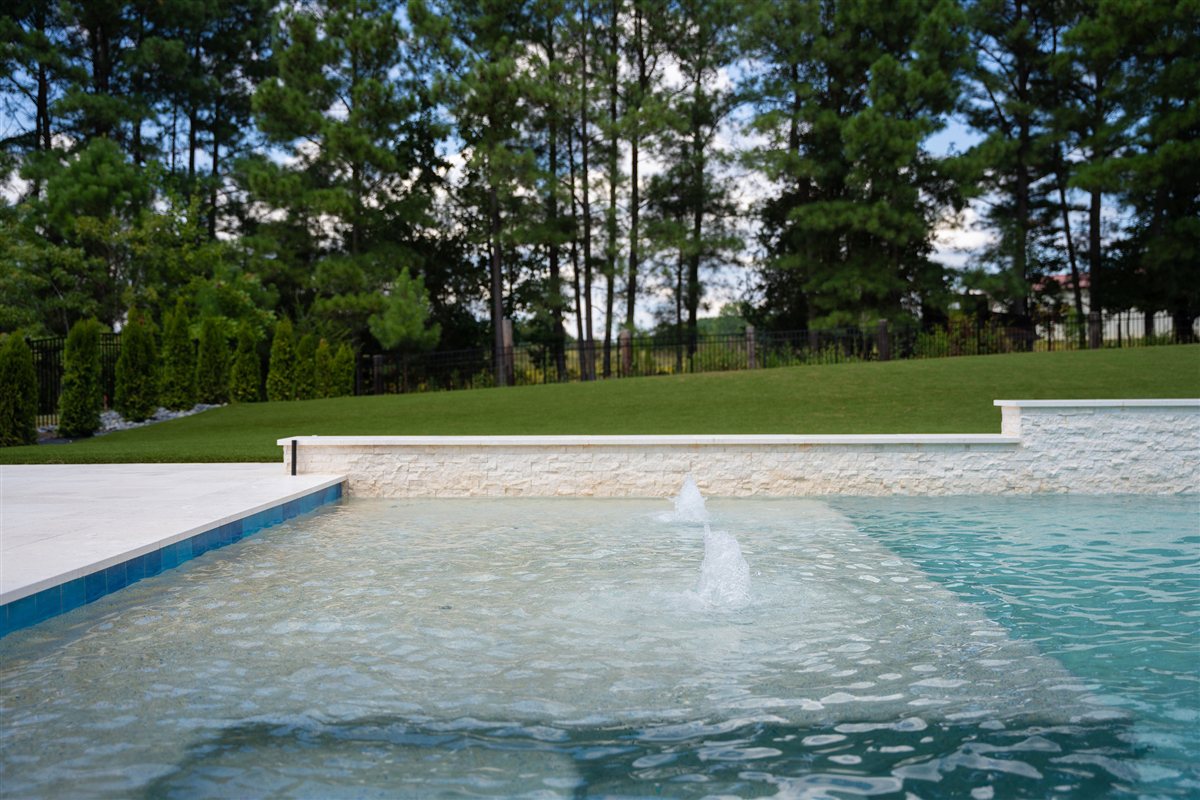
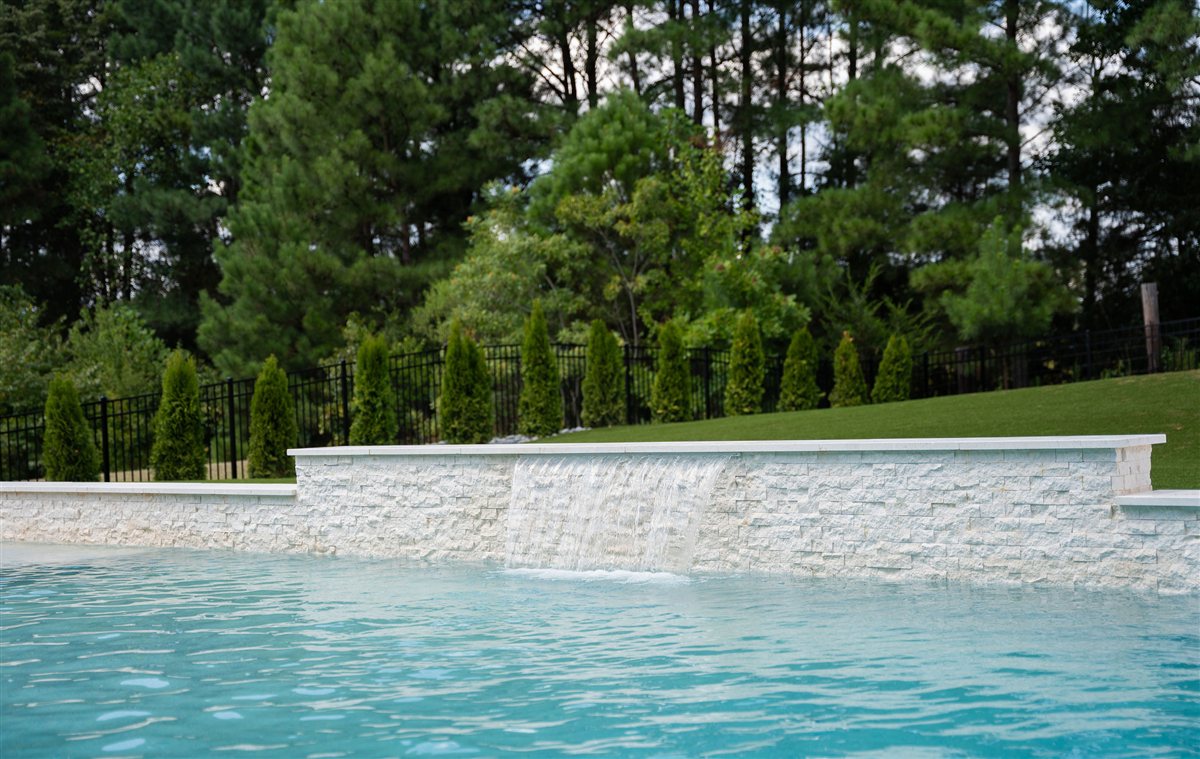
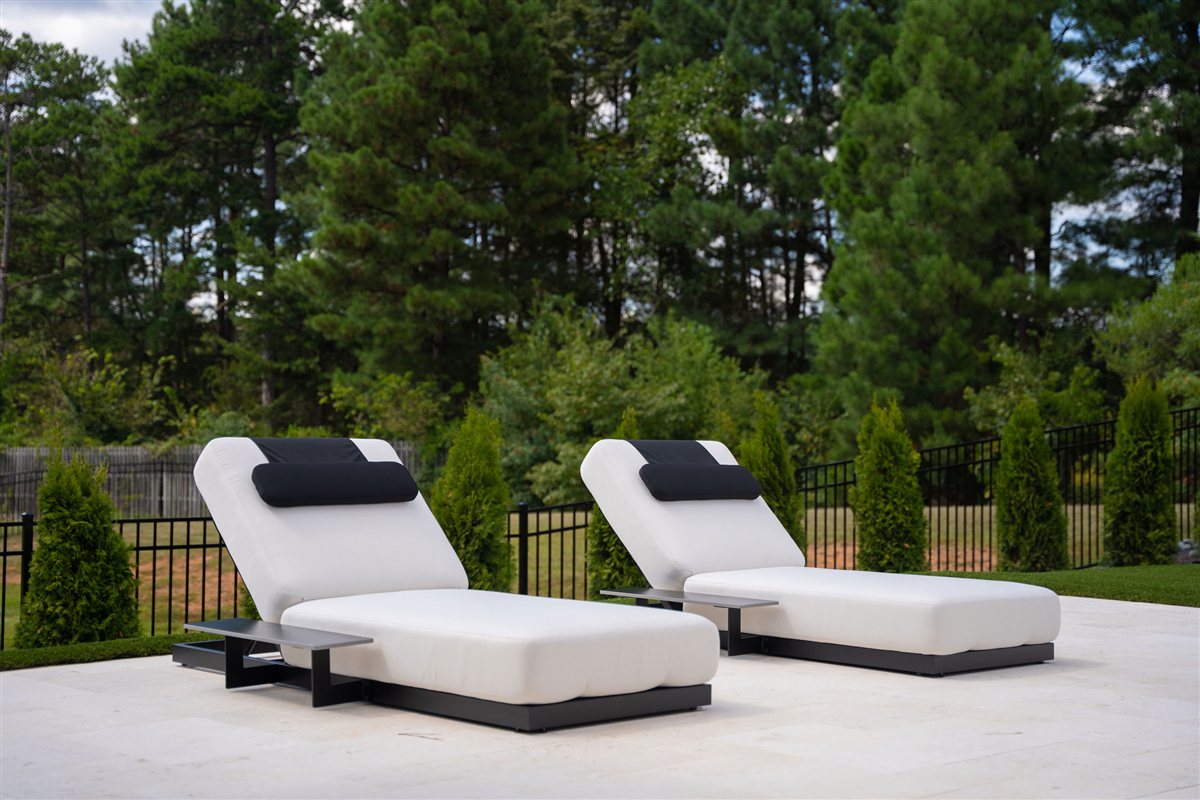
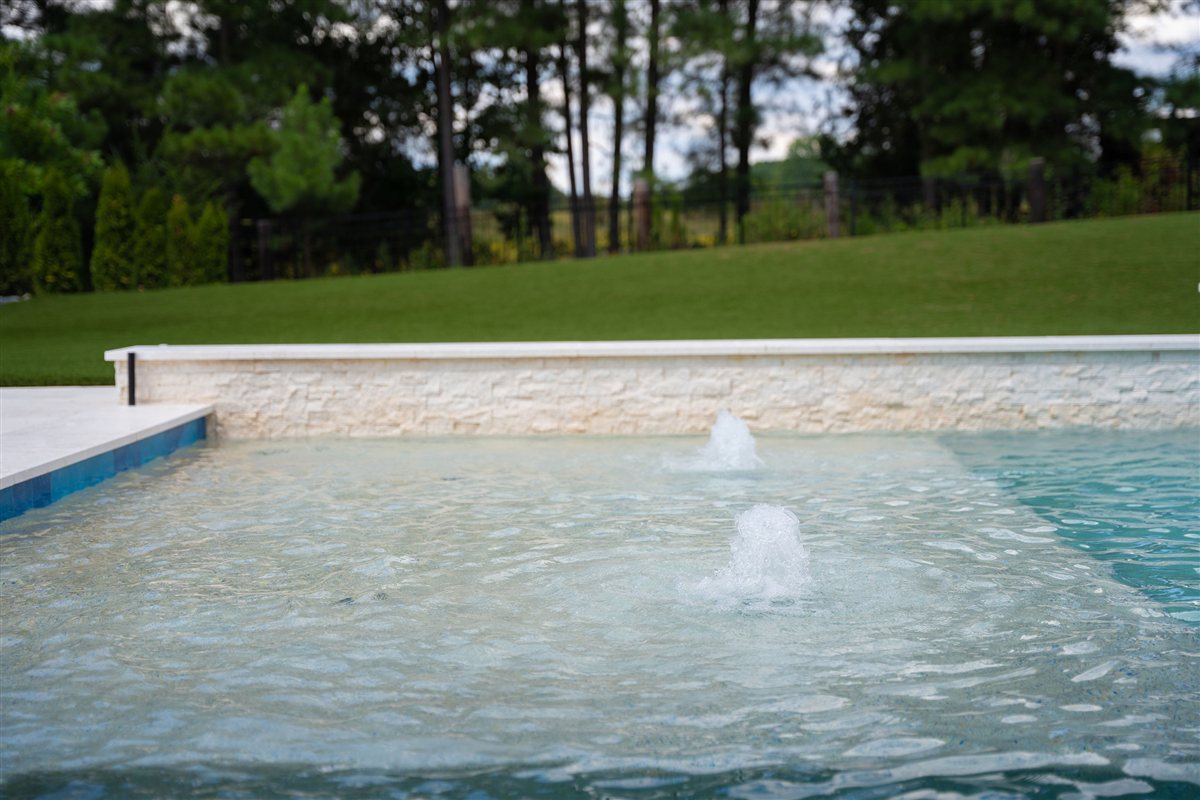
The pool deck is white travertine, with a shallow tanning ledge and a deep end for real swimming, and the entire yard is finished in turf: lush all year, with almost nothing to maintain.
Gallery
Project photography.
Keep Exploring
More from the portfolio.
This project is part of our large-scale renovations and our Lake Norman work.
Picturing Something Similar?
Planning something like this?
Tell us about your home and what you're picturing. Our pre-construction team will reach out within one business day.