
Main-Level Renovation · Moss Lake
Kings Mountain Moss Lake Renovation in Kings Mountain, NC
Location
Kings Mountain, NC
Project Type
Main-level renovation
Size
4 beds · 4 baths · 4,245 sf
The Story
What we actually did.
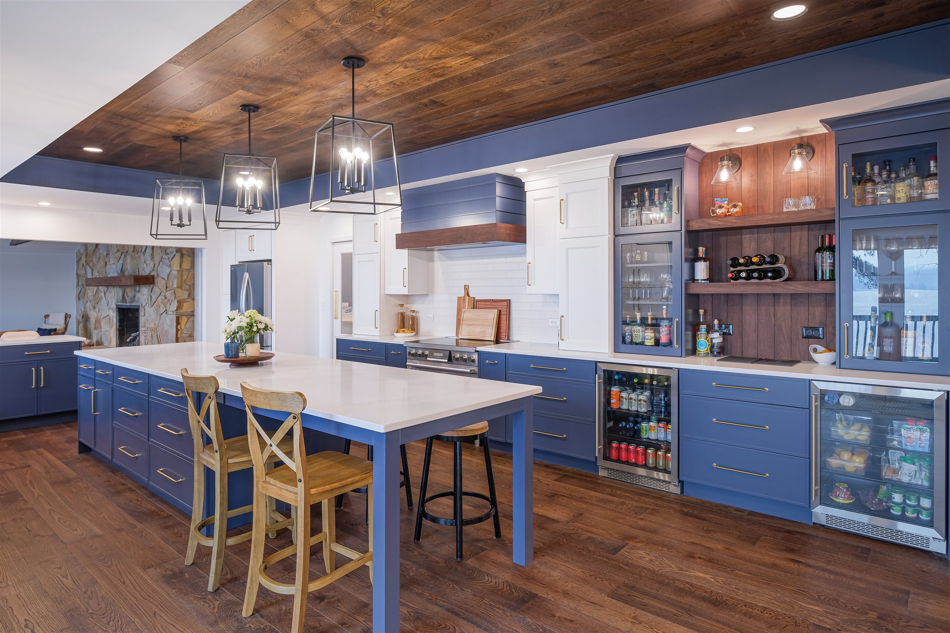
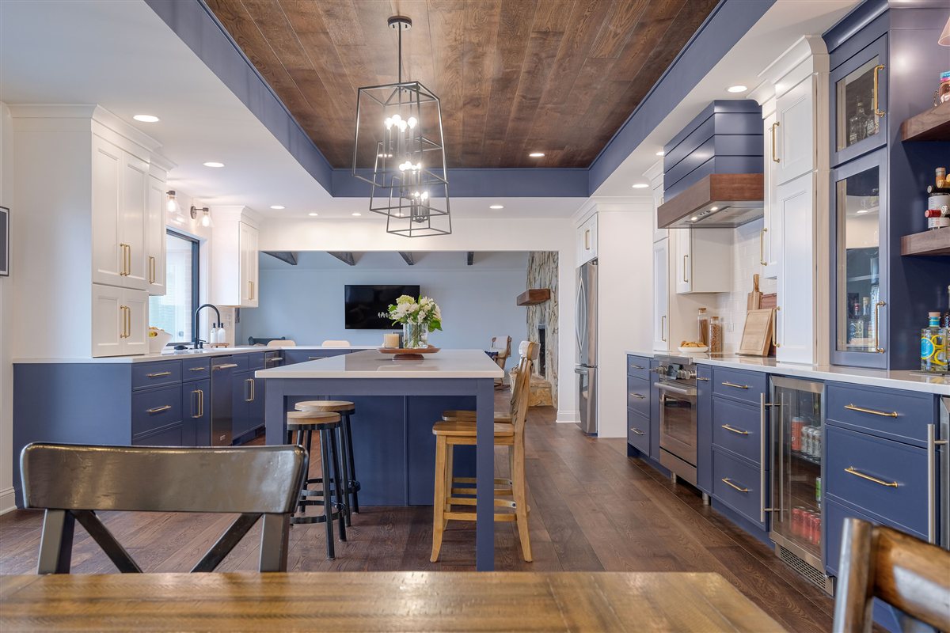
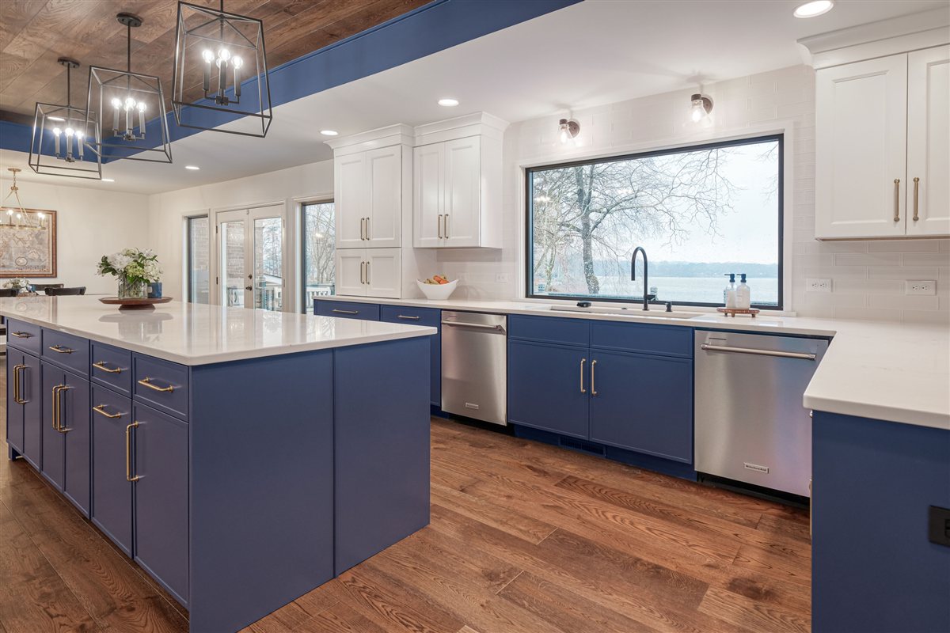
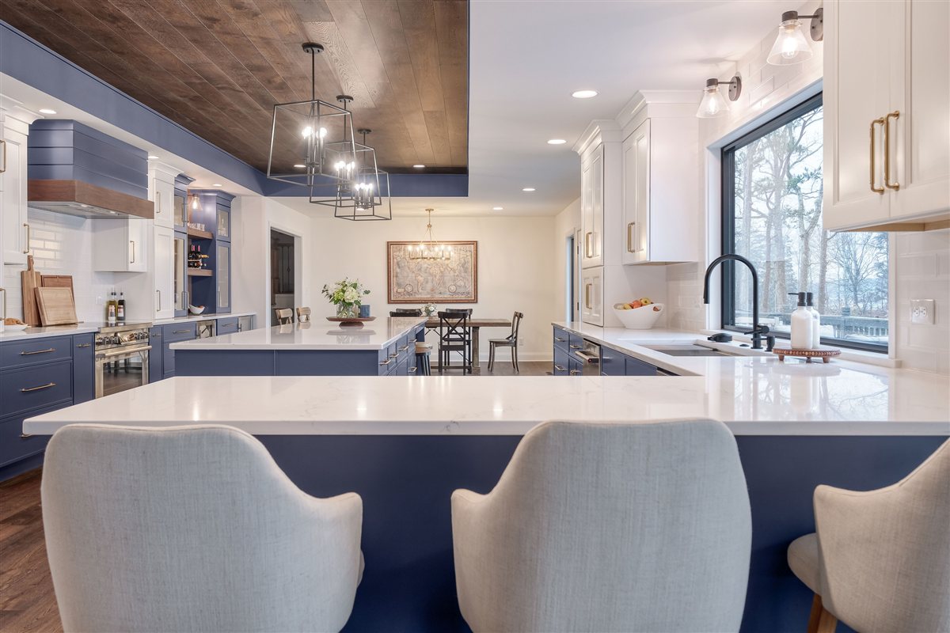
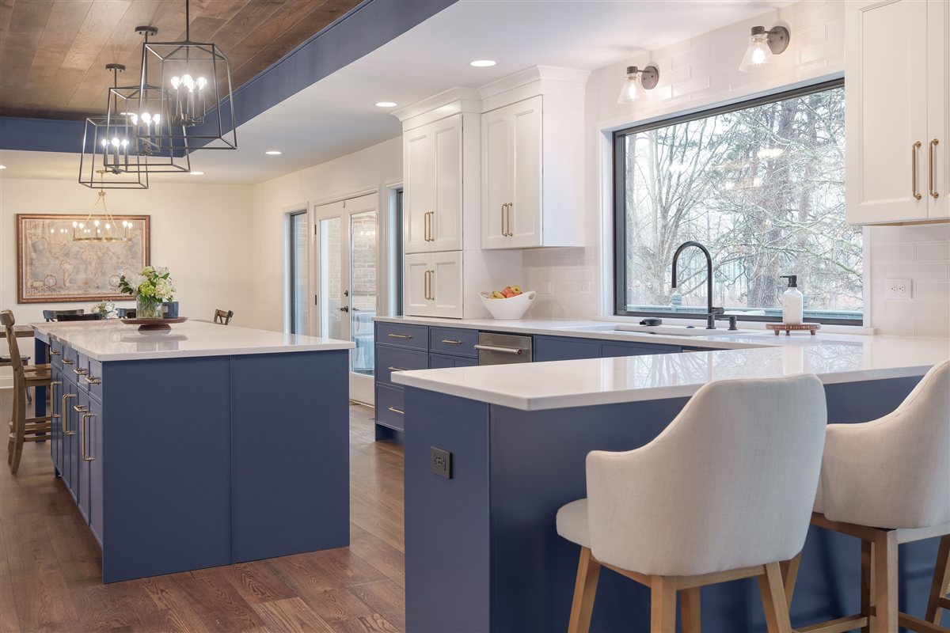
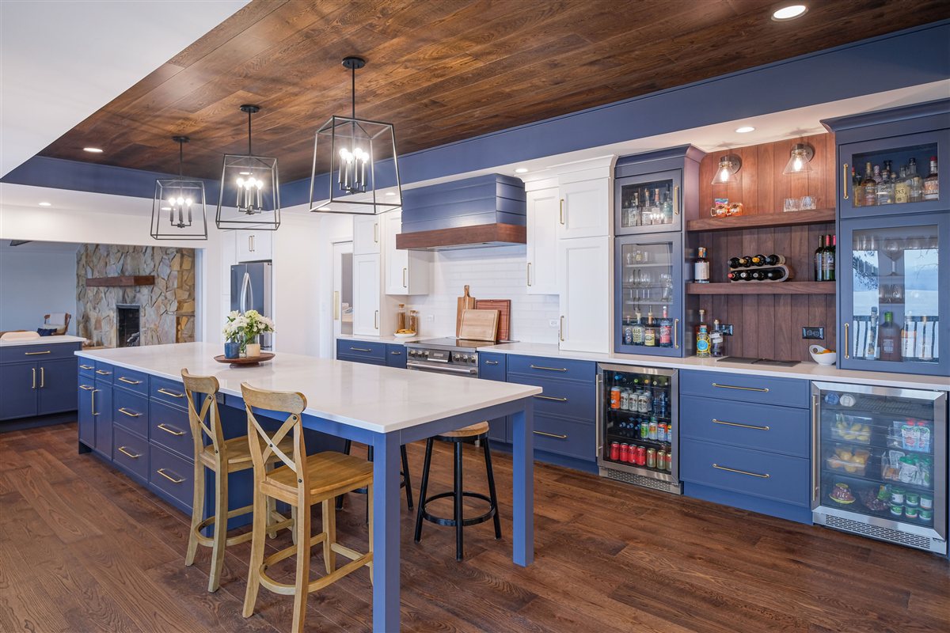
A comprehensive renovation of the entire main level, built around the water. Multiple load-bearing walls came out to open the floor plan, and a large window was framed in behind the kitchen sink for an unobstructed view of Moss Lake.
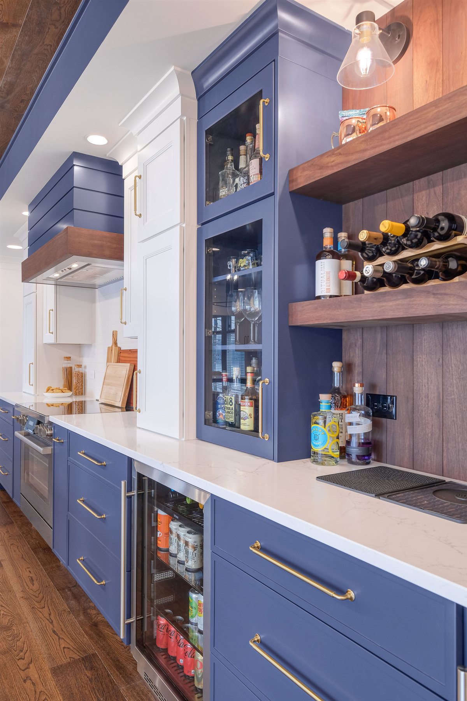
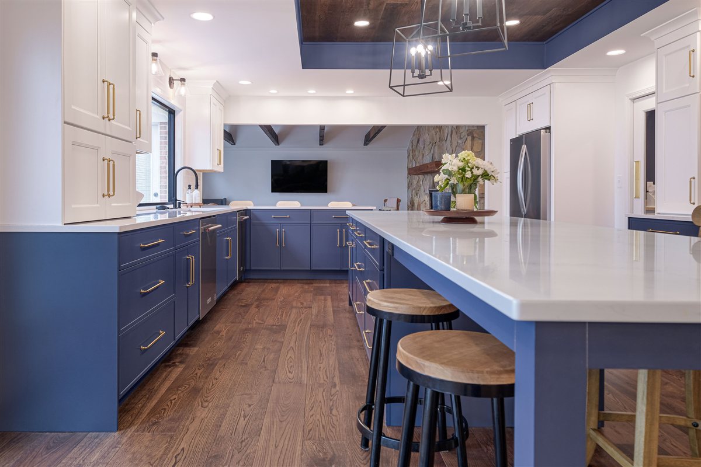
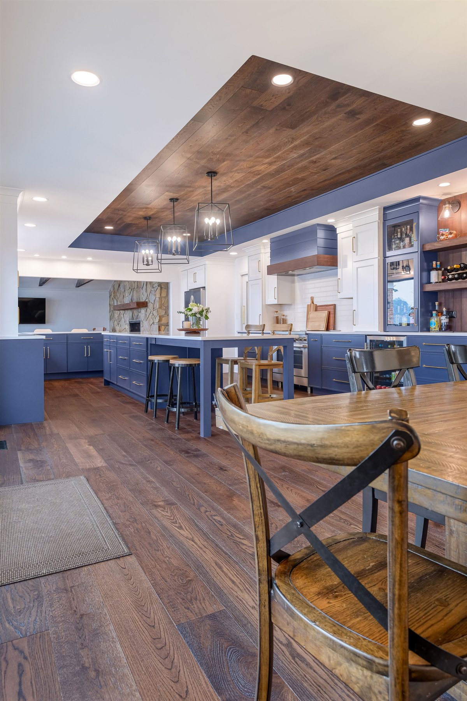
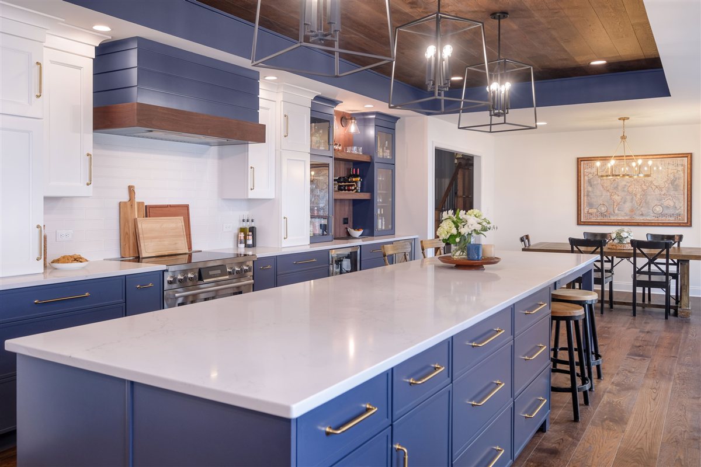
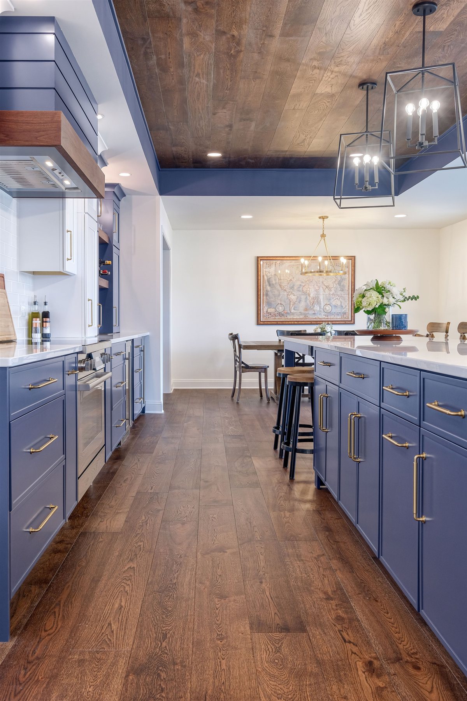
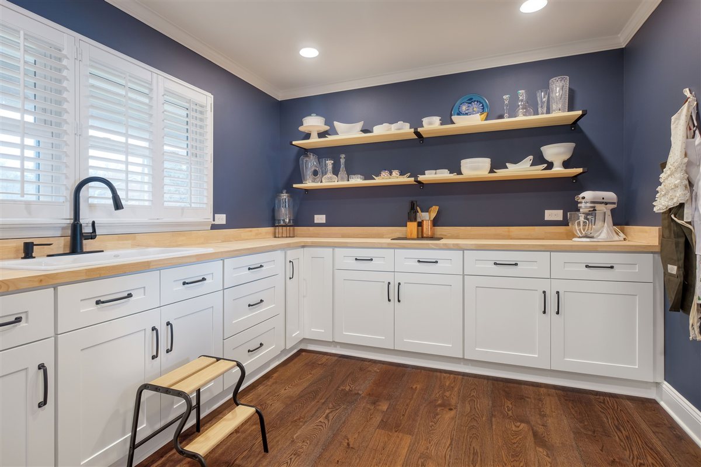
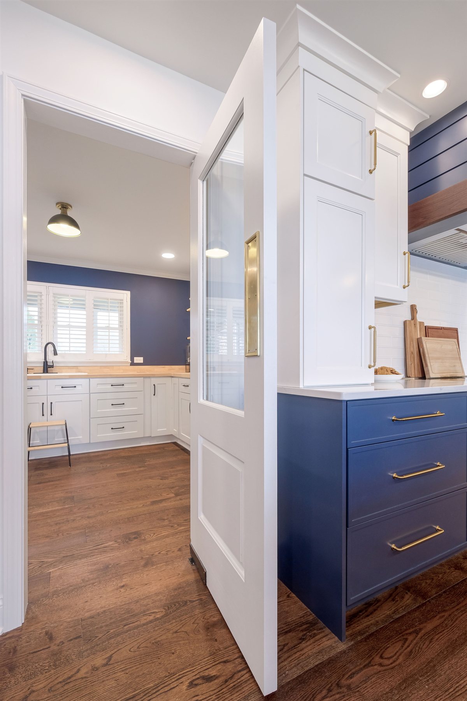
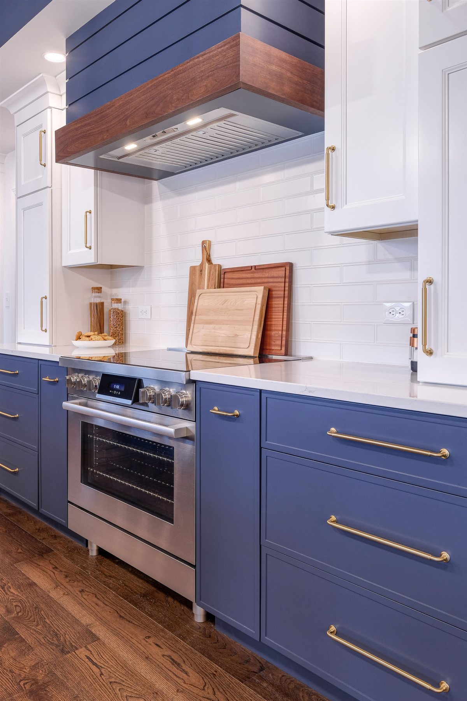
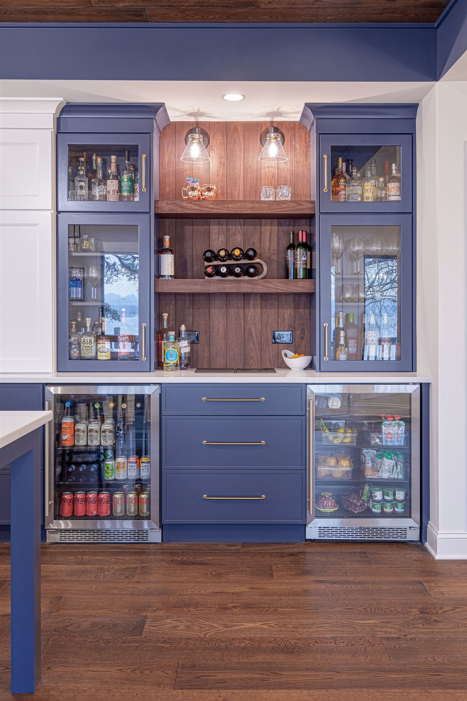
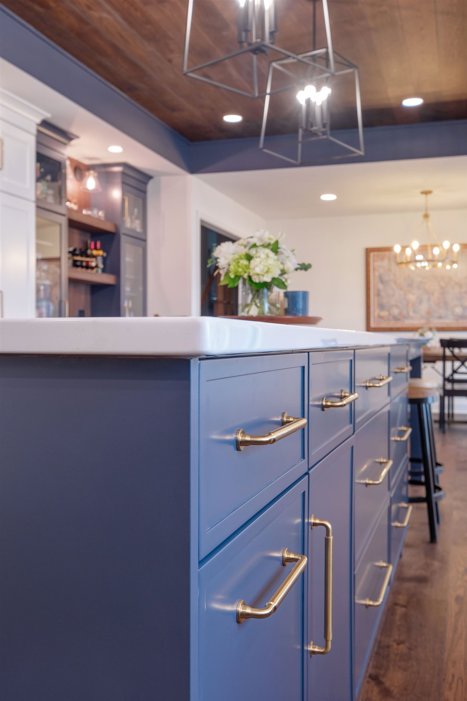
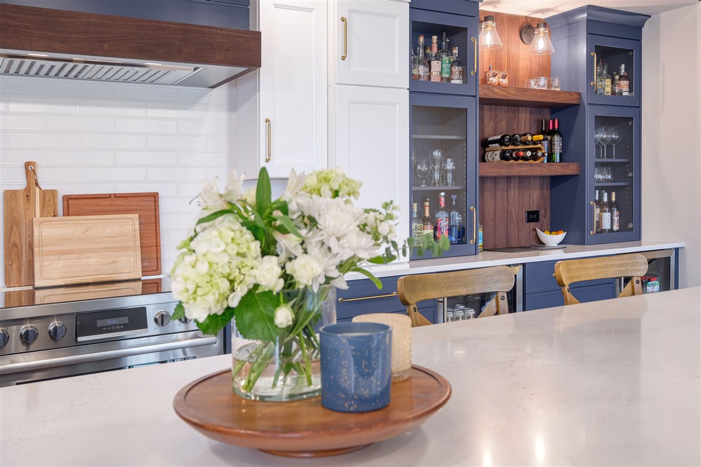
The kitchen pairs timeless white cabinetry with a rich navy island and base cabinets. A custom wood hood with a walnut band ties into the walnut of the dry bar, where sconce lighting, glass-front uppers, and two beverage centers make the space as functional as it is good-looking. Just off the kitchen, a Butler's pantry with a swinging door adds a touch of old-house charm.
The cleverest move is overhead: the previously low ceiling was custom framed into a tray design, finished in engineered hardwood that ties into the floors, turning the room's biggest limitation into its most remarkable feature.
Gallery
Project photography.
Keep Exploring
More from the portfolio.
Previous Project
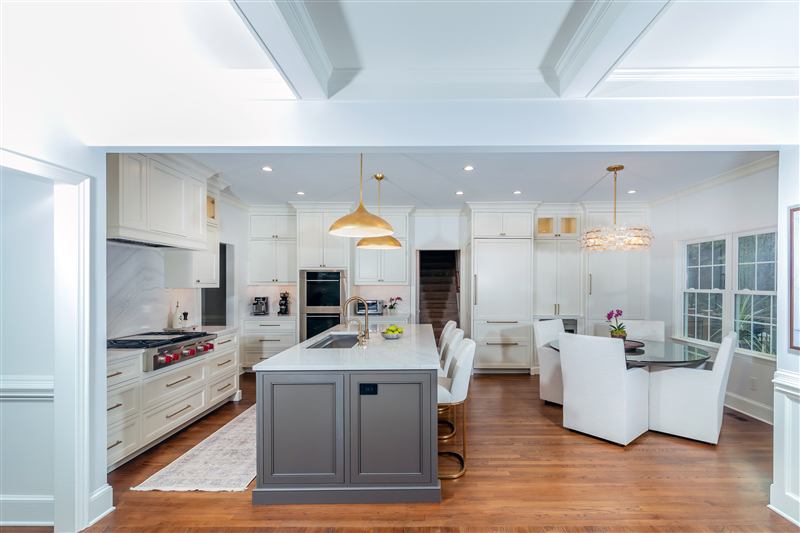
Providence Plantation Kitchen Renovation
Next Project
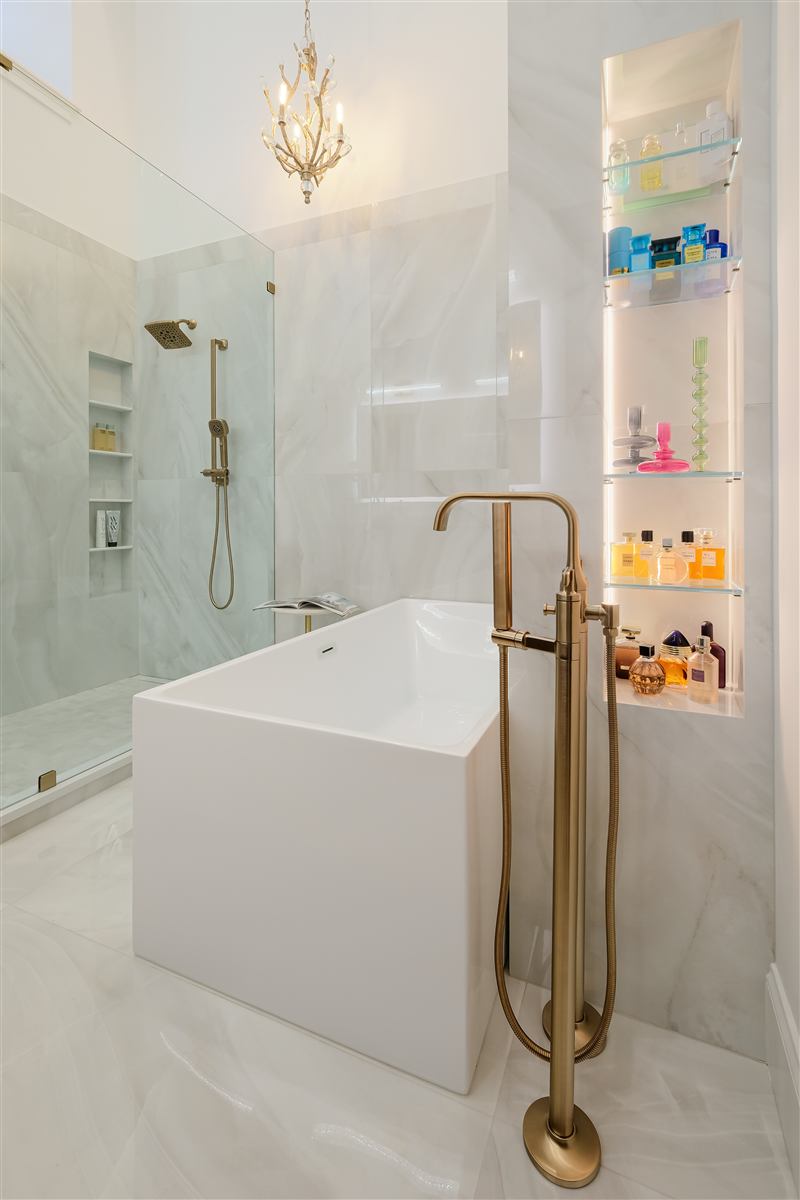
Uptown Charlotte Primary Suite Renovation
This project is part of our whole-home renovations and our Charlotte-area work.
Picturing Something Similar?
Planning something like this?
Tell us about your home and what you're picturing. Our pre-construction team will reach out within one business day.